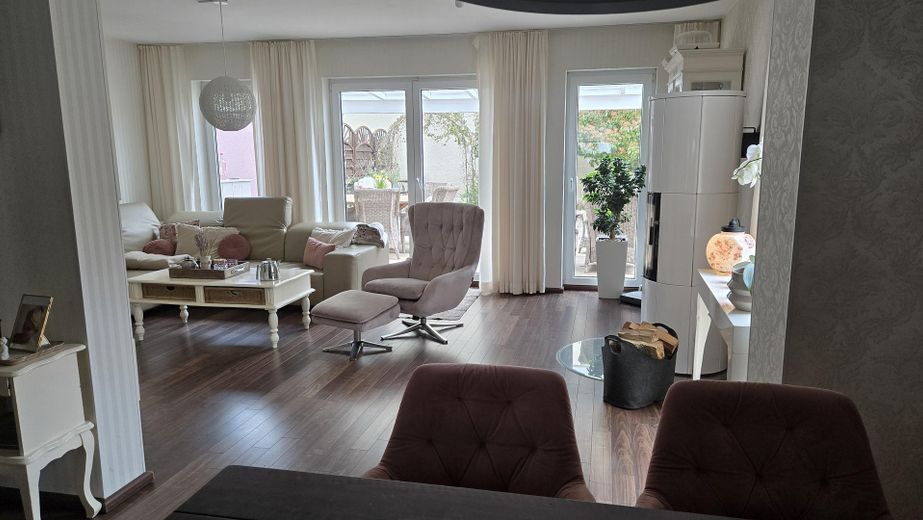
Wohnzimmer
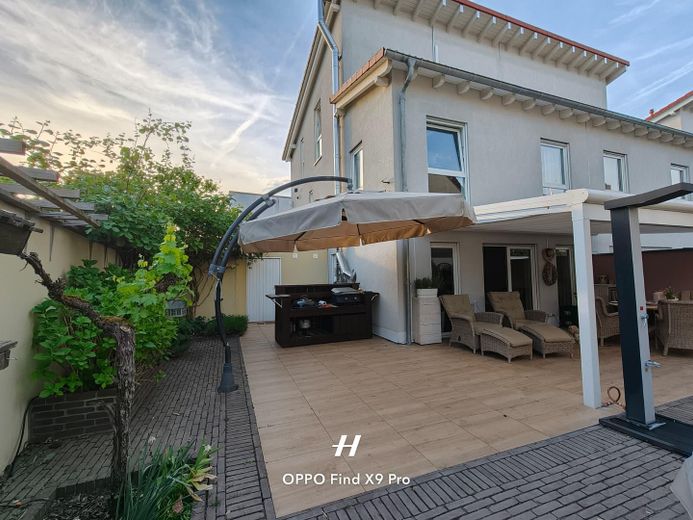
Haus und Garten

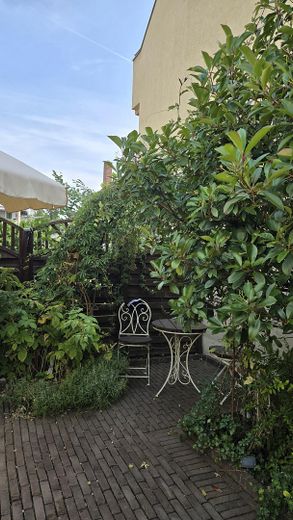
Garten
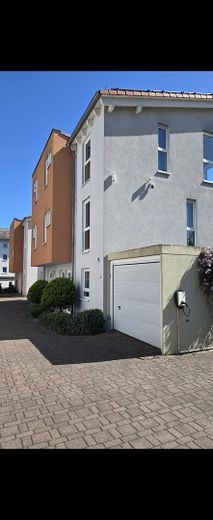
Haus / Garage
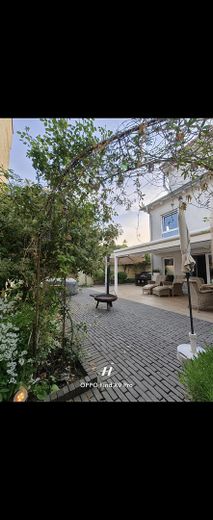
Garten
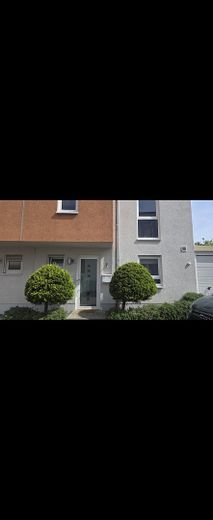
Eingang
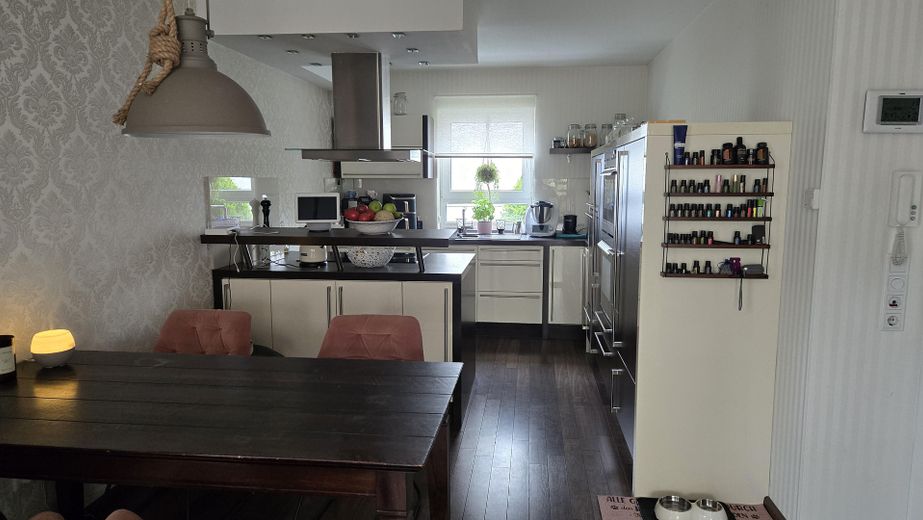
Einbauküche
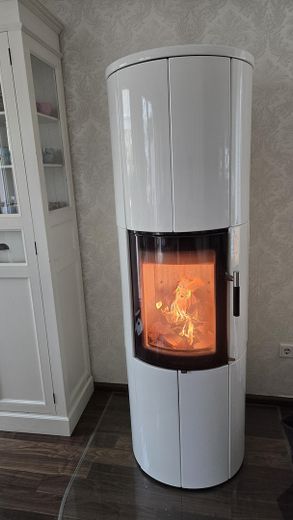
Kamin
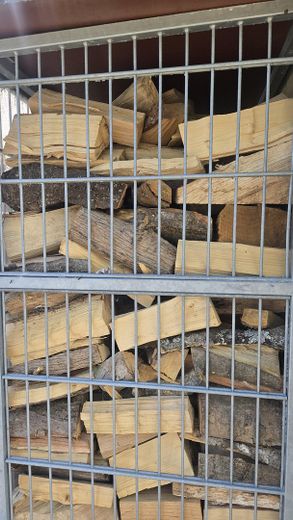
Holzgitter
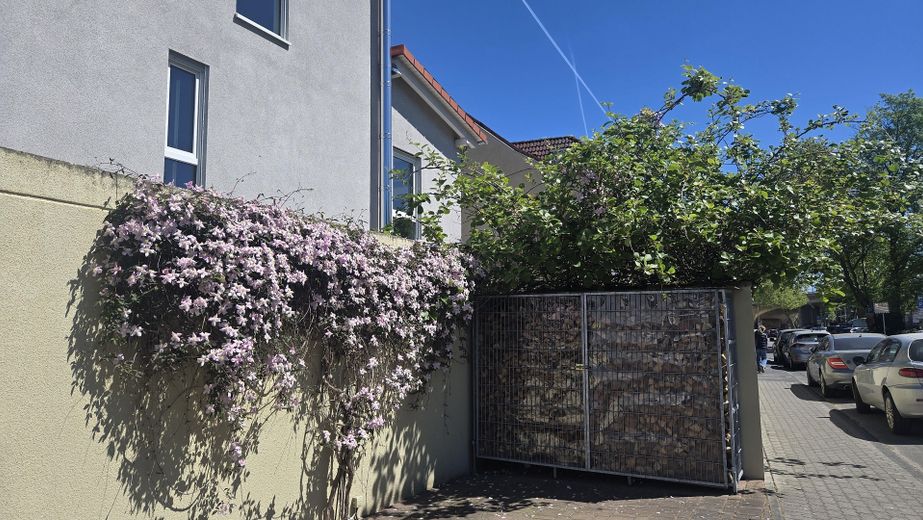
Stelplatz / Holzlager
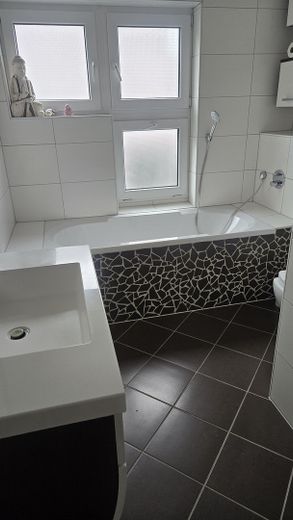
Bad 1
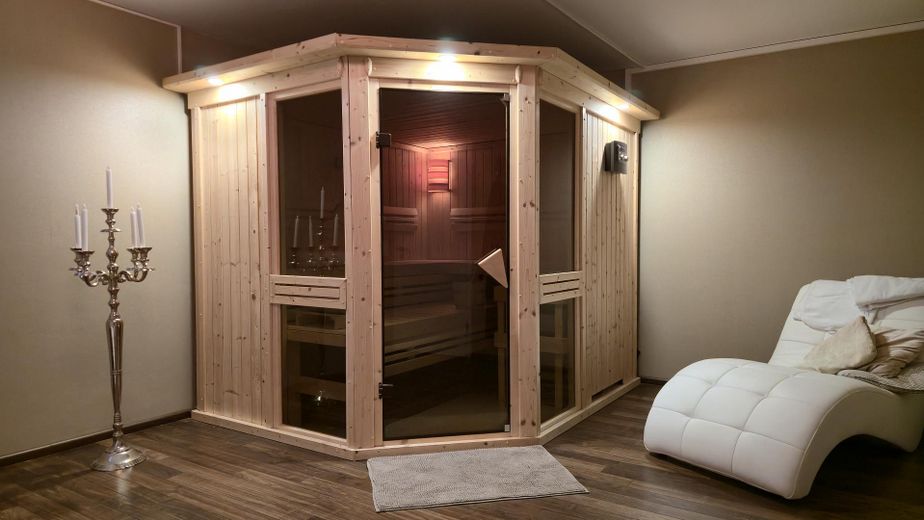
Sauna
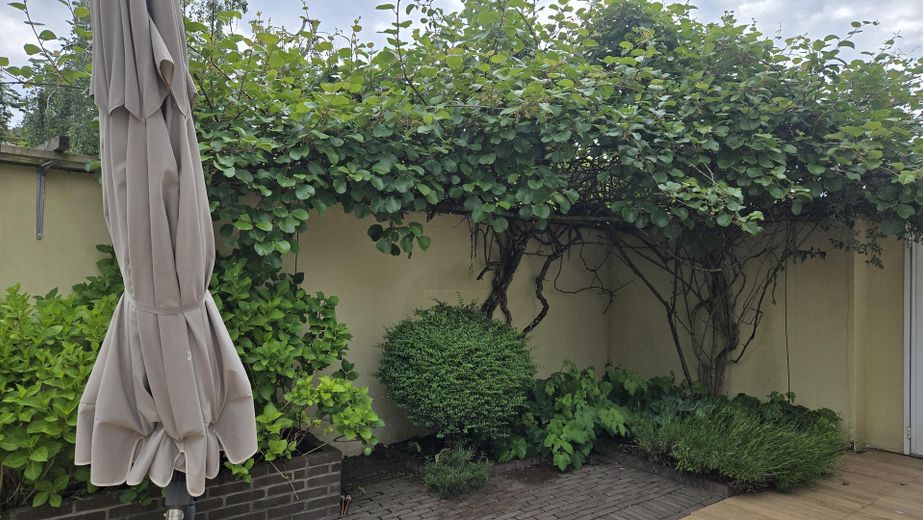
Garten
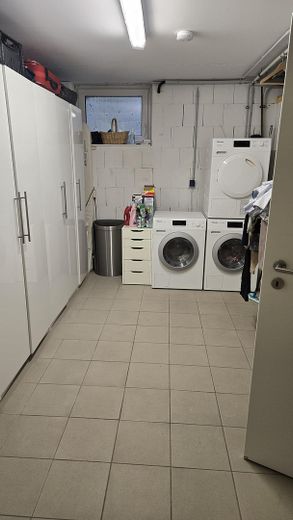
Waschkeller
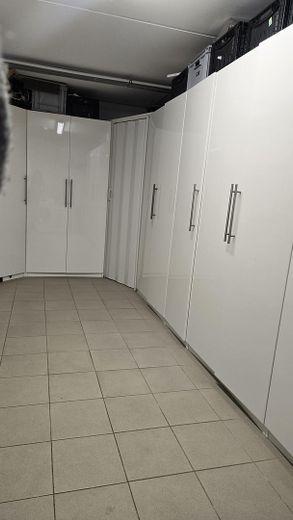
Waschkeller
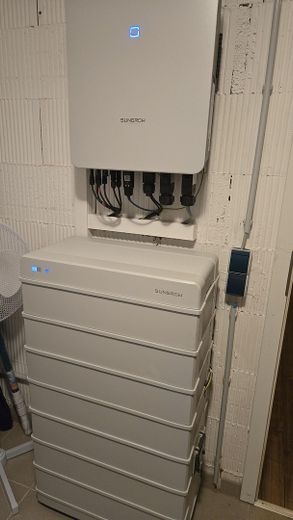
Bateriespeicher

Published on 08/05/2026 · Last checked on 15/08/2026
| Type | Semi-detached house |
|---|---|
| Living area approx. | 153 m² |
| Available from | Nach Vereinbarung |
|---|---|
| Rooms | 5 |
| Plot area | 278 m² |
|---|---|
| Year built | 2009 |
| Condition | Like new |
| Heating | Underfloor heating |
| Fuel type | Gas |
| Floors in the building | 3 |
| Usable floor area | 54 m² |
| Bathrooms | 2 |
| Purchase price | 975.000 € |
|---|---|
| Price per m² | 6,372.55 €/m² |
| Commission | no commission for buyers |
975000€ negotiable
In a central location in Hofheim am Taunus, this very well-maintained semi-detached house awaits you with approx. 153 m² of living space, approx. 54 m² of usable space and approx. 36 m² of additional area assigned to the house in the front section. The house is in excellent condition and can be moved into without any renovation work.
The plot comprises approx. 243 m². In addition, a forecourt area of approx. 200 m² belongs to the property, of which approx. 36 m² are directly assigned to the house and sensibly complement the outdoor area.
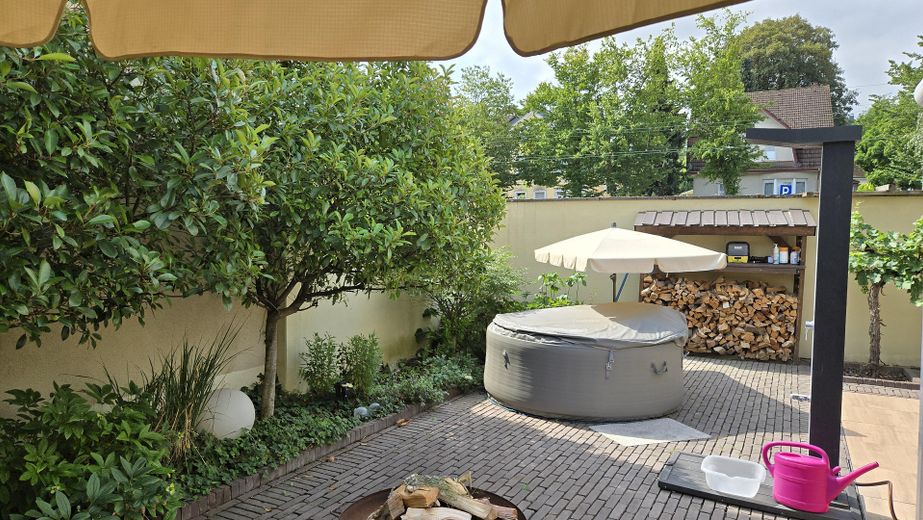
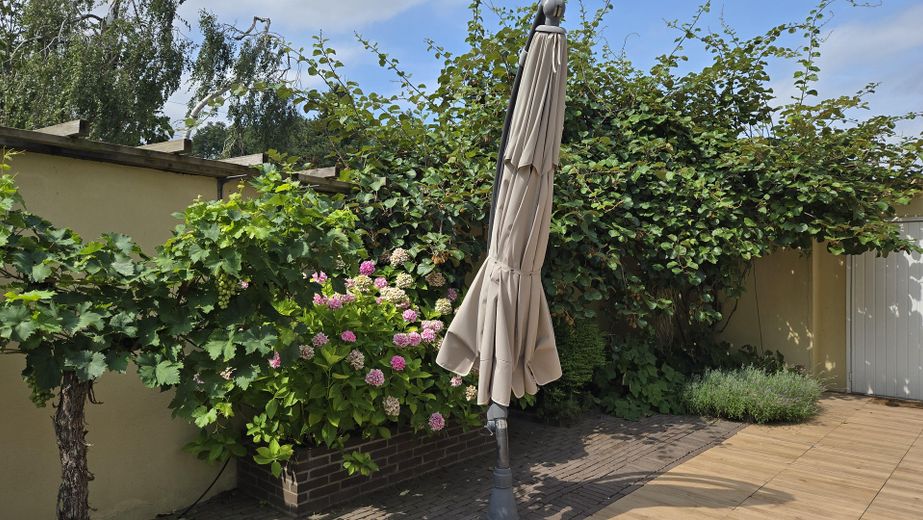
The property has 5 rooms and impresses with a well-thought-out layout. The sunny, lovingly landscaped garden with stylish glass roofing with underlying awning extends the living area harmoniously and creates an open living feel.
On the upper floor you will find a very spacious area with infrared cabin and air conditioning – ideal for year-round comfort.
A separate wellness area with sauna and relaxation zone also provides relaxation in your own home.
In the basement there is a spacious utility room with connections for washing machine and dryer.
The fittings also include an alarm system, two bathrooms and a guest WC. A closed fireplace stove creates a cozy living atmosphere. The high-quality fitted kitchen rounds off the offer.
Technically, the property impresses with a photovoltaic system including storage for sustainable energy supply.
The property also includes a garage and a parking space with 11 kW wallbox and custom-made wood storage.
This property combines living comfort, features and location into an attractive overall package.
Fitted kitchen.
Closed fireplace.
Underfloor heating.
Terrace roofing with underlying awning.
Sauna.
Infrared cabin.
Photovoltaic system 11,6 KW with storage 22,4 KW
Wallbox 11 KW.
Water softening system.
Galvanized wood storage.
Air conditioning.
Alarm system.
Irrigation system.
Lighting in the garden.
Would you like more information or an appointment for a viewing, then please feel free to contact me by phone
Tel: 015112181364
975.000€ negotiable
Your destination goes to Google Maps only when you submit the form. TraumImmo neither stores nor logs it.
Hofheim city center
The location offers very good infrastructure with short distances to shopping facilities, schools, doctors and all amenities for daily needs. At the same time, there is excellent access to Frankfurt and the entire Rhine-Main area.


