Published on 16/06/2026 · Last checked on 09/08/2026


| Type | Single Family House |
|---|---|
| Living Area ca. | 111 m² |
| Rooms | 3 |
|---|
| Property Area | 1334 m² |
|---|---|
| Bedrooms | 2 |
| Bathrooms | 2 |
| Selling Price | 299.000 € |
|---|---|
| Price per m² | 2,693.69 €/m² |
| Courtage | 3,57% (3,57 % inkl. MwSt. auf Kaufpreis zu zahlen vom Käufer) |
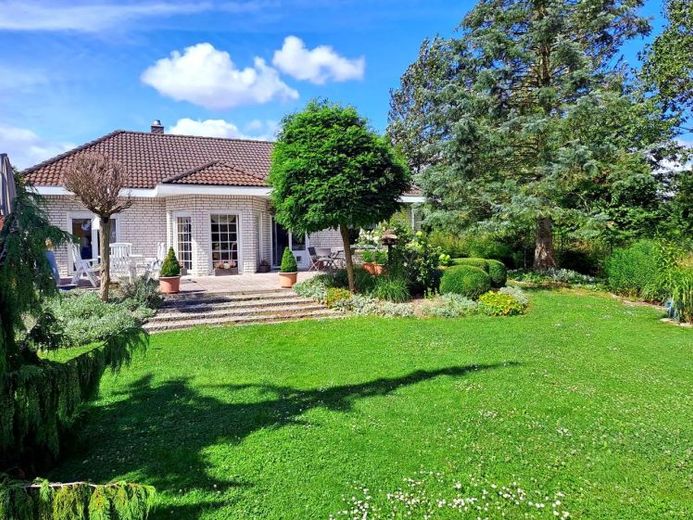
The detached house in bungalow style was built in 1998/99 by the premium manufacturer "KAMPA Haus". The bungalow, without a basement, comprises a total of approx. 111 sqm of living space. The spacious living and dining room offers an area of 37 sqm and has the dining area in the bay window. A cozy atmosphere is created by operating the built-in fireplace. The kitchen is fitted with a fitted kitchen. The bathroom has a bathtub and shower, 2 washbasins and a wall-hung toilet. In addition, there is a guest WC in the hallway area. A bedroom with 15 sqm and another room with 11 sqm complete the space on offer. The circulation areas are very spaciously designed with hallway and corridor.
The technical equipment of the utility room includes, in addition to the utility connections, a gas condensing boiler with hot water storage tank. Heat transfer is via wall-mounted panel radiators. The floor coverings consist of tiles, laminate and carpet in the bedrooms. A drop-down attic staircase leads to the roof area with corresponding storage space.
The outdoor facilities include, in addition to the large terrace, a paved courtyard area with parking spaces, a carport with an adjacent tool shed and a well-kept ornamental garden.
Location data is currently unavailable for this area.
The destination is sent to Google Maps only after submission and is not stored or logged by TraumImmo.