

| Type | Single Family House |
|---|---|
| Living Area ca. | 135 m² |
| Rooms | 5 |
|---|
| Property Area | 580 m² |
|---|---|
| Bedrooms | 3 |
| Bathrooms | 1 |
| Selling Price | 522.900 € |
|---|---|
| Courtage | no courtage for buyers |
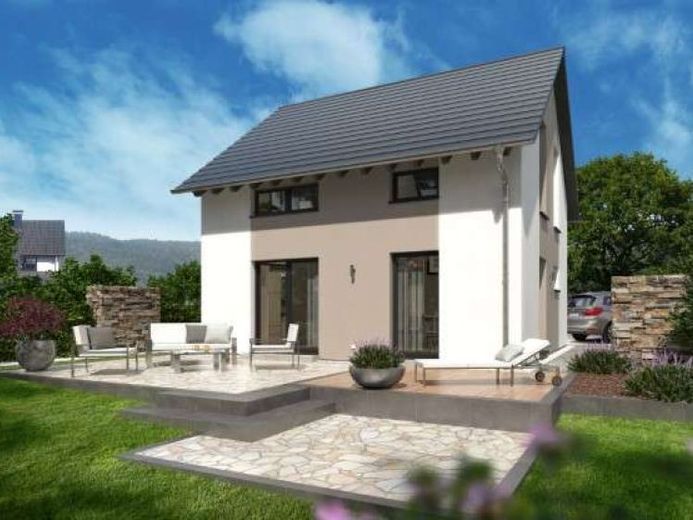
Planning example design 09.2
Simple elegance paired with a well thought-out room concept - this is what characterizes the Design 9.2 detached house. The straightforward architecture is underlined by the two-tone façade design, which gives the house a special touch and enhances its appearance. The interior is also straightforward. The heart of the first floor is the large, light-flooded living/dining/cooking area with direct access to the garden. This is spatially separated from the utility room and guest WC. A staircase leads from the spacious hallway, which has enough space for a wardrobe, to the upper floor. The living space is perfectly utilized here. Two children's rooms, a bedroom for the parents and a spacious bathroom with bath, shower and WC offer an ideal retreat here. On a living space of around 107 m², a cozy and comfortable feel-good place for the whole family has been created here.