| Type | Detached house |
|---|---|
| Living area approx. | 160 m² |
| Rooms | 9 |
|---|---|
| Bathrooms | 2 |
| Plot area | 801 m² |
|---|
| Purchase price | 399.000 € |
|---|---|
| Price per m² | 2,493.75 €/m² |
| Commission | 3,57% |
Calculate using this listing's purchase price. Every assumption is editable and all figures are non-binding estimates.
The initial payment is estimated as loan amount × (interest + repayment) ÷ 12. Individual lending terms, special repayments and further fees are not included. Tax, notary and agent costs may differ in your case. This is not a financing offer or financial advice.
Your inputs are calculated only in this browser and are not saved or sent to TraumImmo.
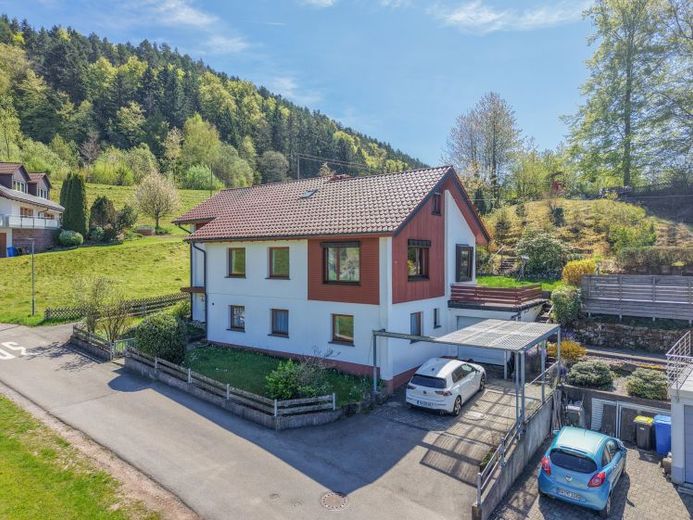
More financing calculators and assumptionsThis detached house with a separate apartment, built in 1964 and extended in 1974, could soon be your new home. With approximately 160 m² of living space, it offers plenty of room for your large family, both indoors and in the beautiful, large, south-facing garden. Here you will find peace from everyday life, while children can romp and play in nature away from busy roads. The owners have carried out various renovations in several stages. These include, for example, the roof, the heating system with integrated solar thermal energy, and the main bathrooms.
The house stands on an 801 m² plot and extends over a total of three floors. The separate apartment in the basement has its own entrance. Older children could find their own space here, or grandparents could live close to your family.
But let us go inside.
In the basement, we enter the entrance hall. From here, you can access the separate apartment and the cellar rooms. The spacious staircase leads to the ground floor and the main apartment.
The basement apartment comprises a living room, a bedroom, a kitchen, a bathroom with shower, and its own cellar room.
The main apartment is spread over the ground floor and attic. On the ground floor, we are welcomed by a modern hallway, a dining room, a spacious living room with access to the garden terrace, the kitchen, and a bedroom. The floor also has a bathroom with bathtub and a separate WC with a walk-in shower. In the attic, there is a beautiful loggia with garden views, two bedrooms, a WC, and additional storage rooms.
A beautiful garden on the south side of the house invites you to enjoy relaxing hours. A garden shed provides space for storing gardening equipment. The children’s playground in the residential area is also within walking distance.
The offer is completed by a garage and a carport.
Your destination goes to Google Maps only when you submit the form. TraumImmo neither stores nor logs it.
 399.000 € 4 UNITS - FULLY LET78713 Schramberg
 429.000 € 2-family house – move-in ready, benefit from rental income, secure your future78713 Schramberg
 579.000 € Two-family house with space for your family – quietly located in Sulgen78713 Schramberg

