Calculate using this listing's purchase price. Every assumption is editable and all figures are non-binding estimates.
The initial payment is estimated as loan amount × (interest + repayment) ÷ 12. Individual lending terms, special repayments and further fees are not included. Tax, notary and agent costs may differ in your case. This is not a financing offer or financial advice.
Your inputs are calculated only in this browser and are not saved or sent to TraumImmo.
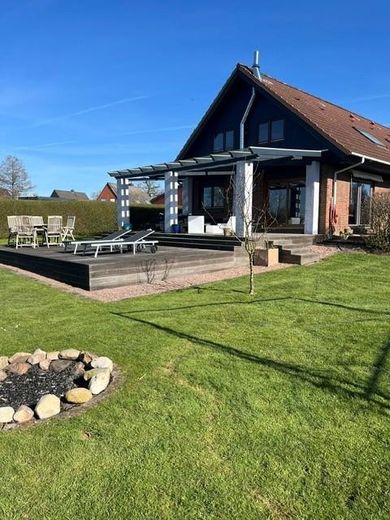
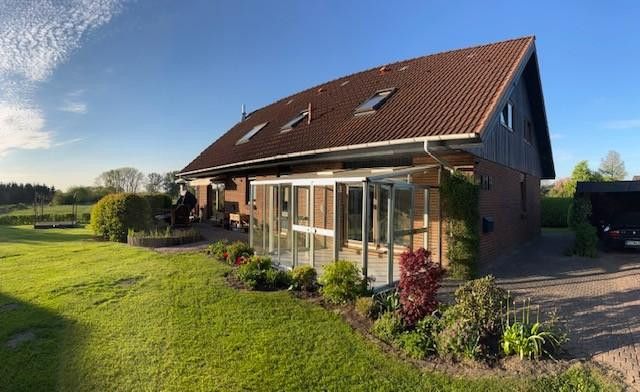
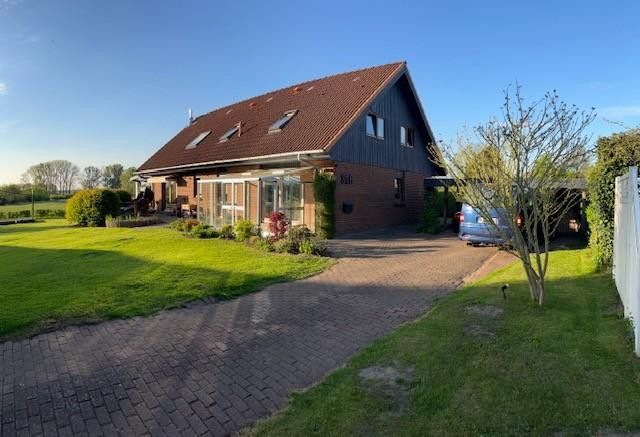
We are drawn to the Baltic Sea and are therefore selling our idyllically quiet detached house in Tangstedt near Rellingen:
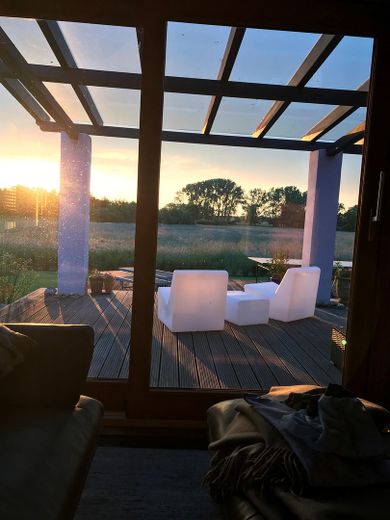
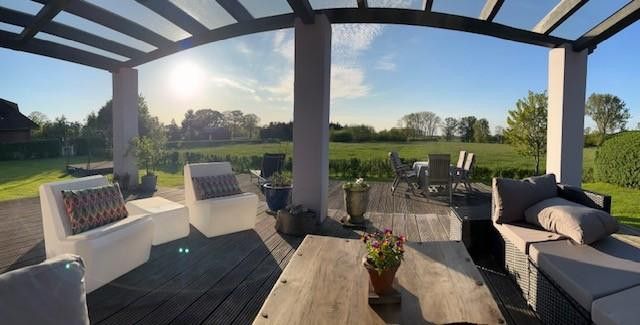
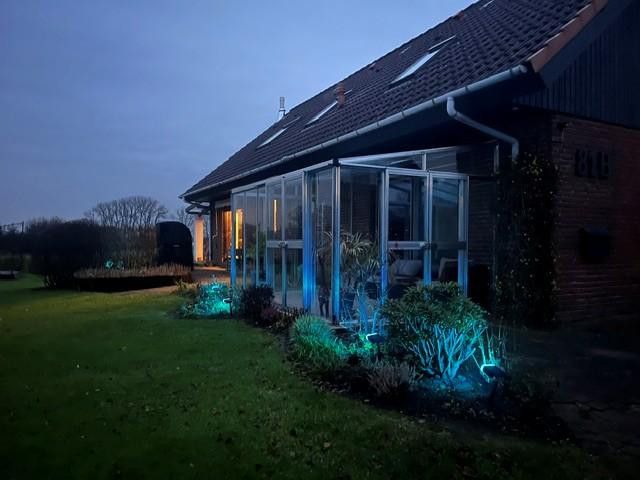
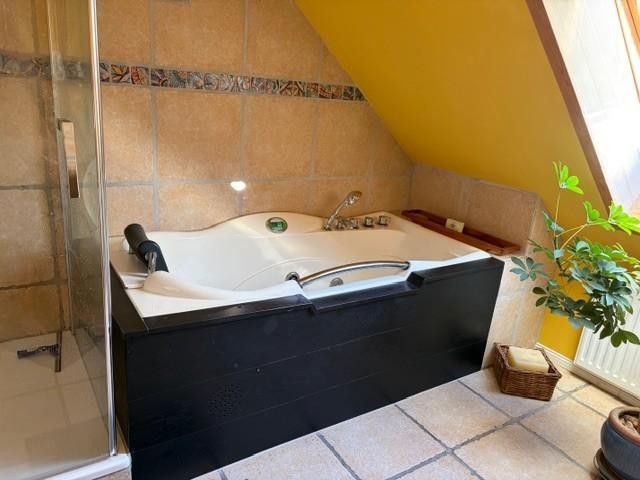
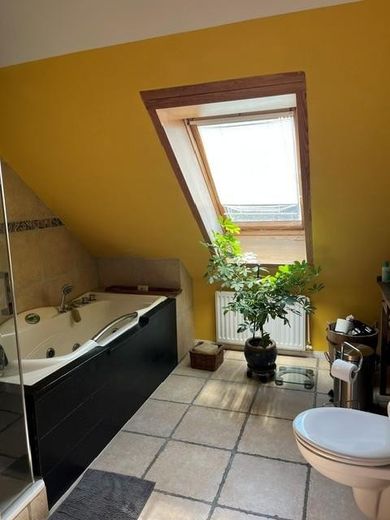
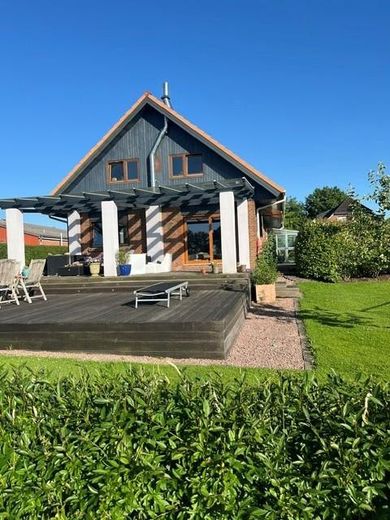
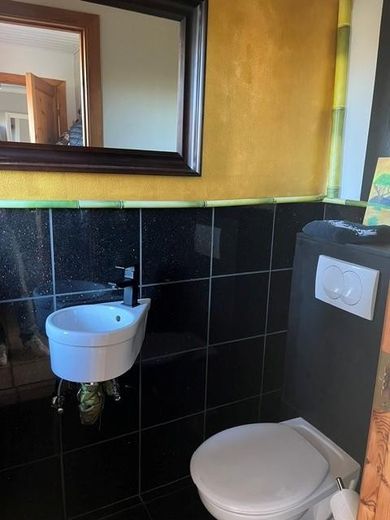
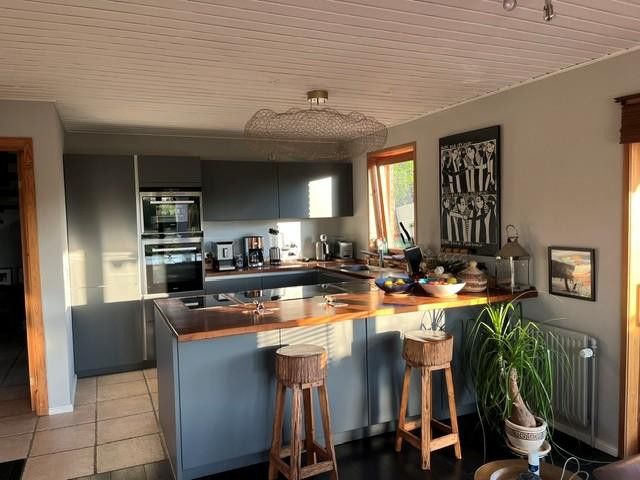
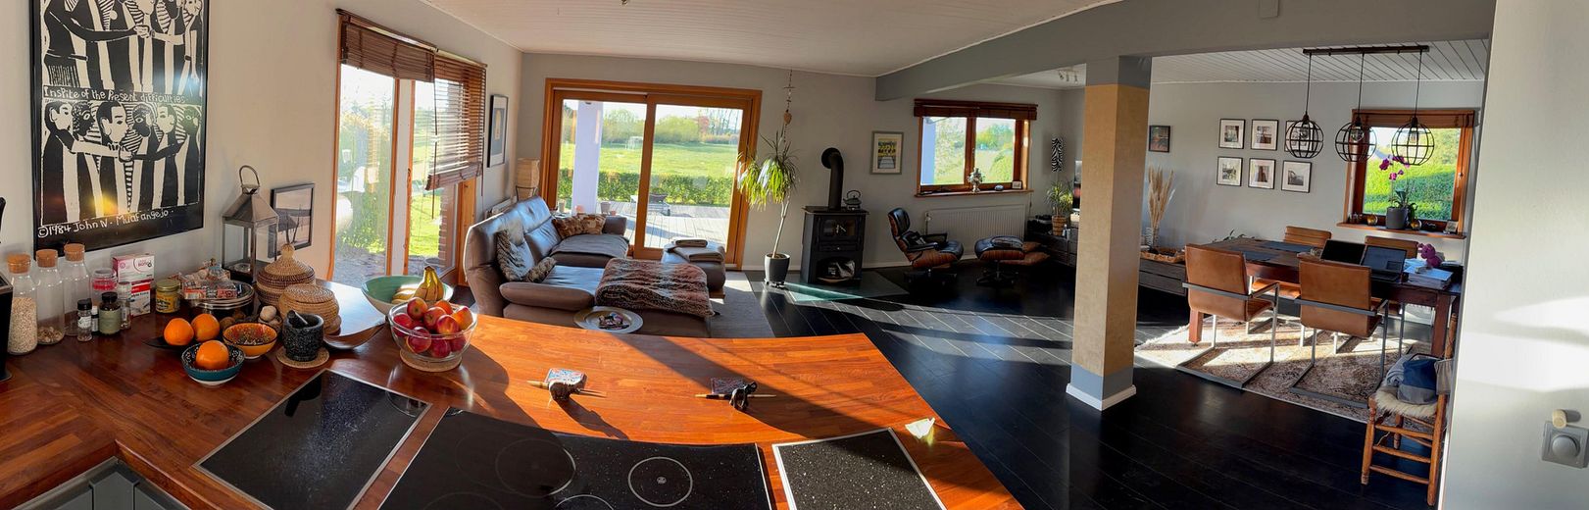
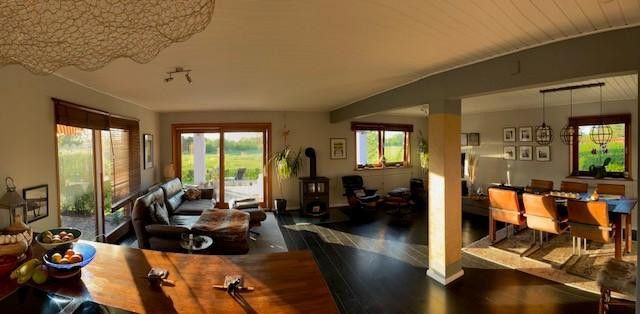
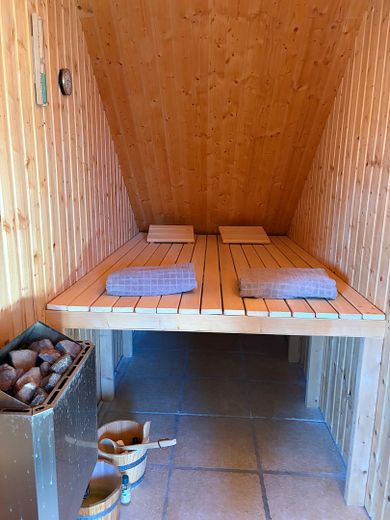
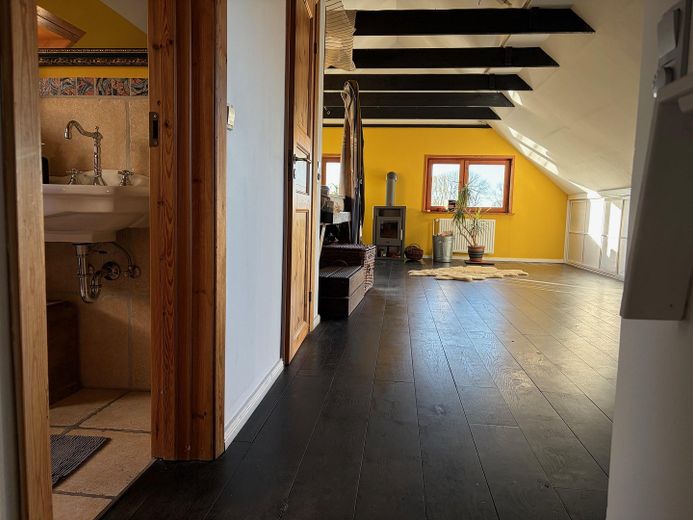
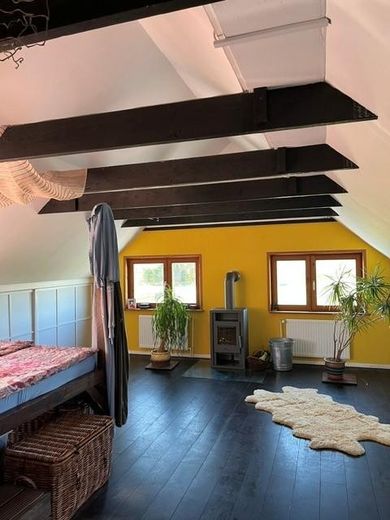
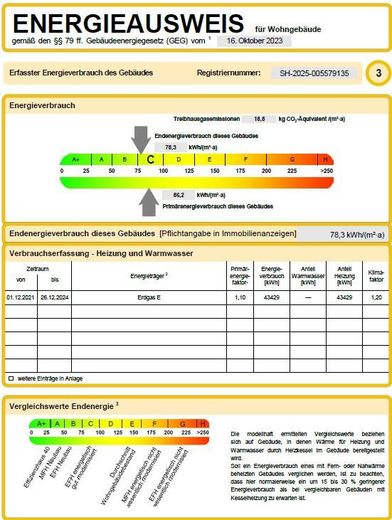
- Low-energy house by DANHAUS - Originally designed as a two-family house, but converted by us into a detached house and completely renovated when purchased in 2007/8. - A self-contained apartment can be reinstated at any time without difficulty, as all connections are still available. - High-quality branded kitchen - Very efficient gas condensing boiler – annual consumption 78.3 kWh, corresponding to energy class C = “energetically well modernized” - 2 wood-burning stoves (living room and bedroom) - Sauna - Fiber-optic broadband connection - Solid oak floorboards, oiled (currently in a dark shade) - 804m² plot with views of greenery - Quietly situated in the second row - Approx. 90m² Bangkirai terrace, of which just over 40m² is covered with glass
If you are interested and/or have any questions, please feel free to contact us.
An adjoining 744m² building plot for a detached house/semi-detached house can also be purchased. Please also see our separate listing on Kleinanzeigen.
Fittings and features, as described
The attached floor plans show the original condition of the house before renovation in 2007/8 and are therefore only of limited informative value.
In the small third of the house, we did not remove any walls, merely dismantled the kitchen (connections are still in place) and added a terrace with a greenhouse. Changes on the other side as follows:
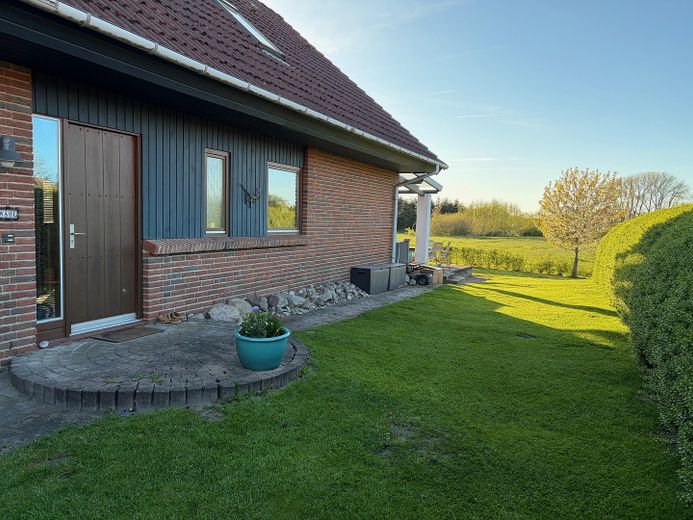
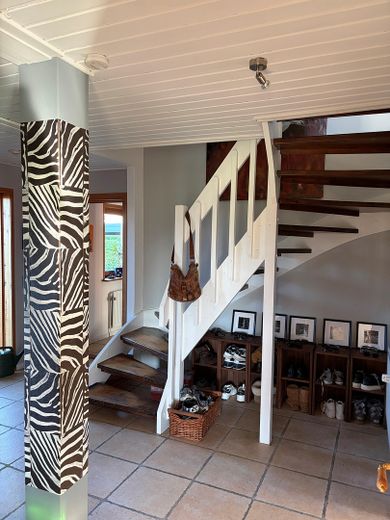
Entrance area •Entrance vestibule removed (from there, access led to the two separate parts of the house) •Guest WC in the hallway removed
Living room: •Walls removed, thereby creating a large living room (a room formerly used as a study was eliminated as a result) •Opening to the field side with a large balcony door to the left of the wood-burning stove.
Upper floor: •All walls removed (3 rooms became one room) •Installation of sauna & wood-burning stove •Removal of the intermediate ceiling to the attic to create the exposed beam structure
Location
Area and routes
Plan a route
Your destination goes to Google Maps only when you submit the form. TraumImmo neither stores nor logs it.
Location details
The property is very quietly located in the second row with a view over fields and meadows. A bus stop is nearby. A daycare center and primary school for the little ones as well as a farm shop are located in the village. All other shopping facilities, banks, secondary schools and doctors can be found in Rellingen, Pinneberg or alternatively in Quickborn, only a few minutes away. The A23 and A7 motorways can be reached by car in just a few minutes.