Published on 04/06/2026 · Last checked on 11/08/2026


| Type | Single Family House |
|---|---|
| Living Area ca. | 185 m² |
| Rooms | 6 |
|---|
| Property Area | 803 m² |
|---|
| Selling Price | 499.000 € |
|---|---|
| Price per m² | 2,697.30 €/m² |
| Courtage | no courtage for buyers |
Bidding process
The sale of this property is taking place as part of a bidding process.
The stated price level serves as a guide and does not represent a binding selling price.
Interested parties have the opportunity to submit a written purchase offer after viewing the property. The seller then decides freely whether, and to whom, the property will be sold. There is no obligation for either the seller or the prospective buyers to conclude a purchase agreement.
The award is not automatically made to the highest bid. In addition to the amount offered, other criteria such as proof of creditworthiness or flexibility regarding timing may also be taken into account.
The purchase of the property becomes legally binding only upon conclusion of a purchase agreement notarized by a notary.
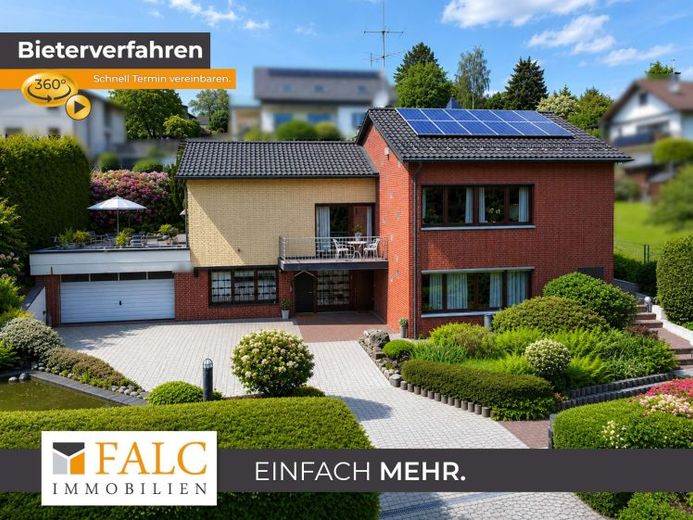
This detached single-family house, built in 1965, impresses with a generous living area of approx. 185 m² on a plot of about 800 m². The property presents itself in a well-maintained overall condition and, thanks to its well-thought-out layout, offers a variety of possible uses for families, living and working under one roof.
The main entrance to the house is from the driveway via several steps and leads into the welcoming entrance area. The heart of the upper living level is the spacious living and dining area with an open kitchen. Large window areas ensure pleasant natural light and create a friendly living atmosphere. A stylish fireplace adds extra coziness to the room. From the living area, you can access the balcony, while a slightly elevated living area gives the room concept a special architecture and openness.
This floor also features a bedroom with direct access to the bathroom. Two further rooms each have direct access to a spacious south-facing terrace and offer a wide range of possible uses as children's rooms, guest rooms, or offices. This level is completed by a separate shower and a guest WC.
A spiral staircase in the living and dining area leads you to the basement. There you will find a spacious room that is ideal for use as an additional living room, hobby area, or office. Adjacent to this is the functional utility area with storage room, laundry room, and boiler room. In addition, the access to the sauna is located here, offering extra comfort and relaxation opportunities.
From the There is a sauna and direct access to the garage. In addition, the basement has another room with a separate entrance and its own WC, which is ideal as a separate office unit or for freelance use.
The combination of generous living space, several outdoor areas, functional utility spaces and flexible usage options makes this property an attractive home with a special character.
Location data is currently unavailable for this area.
The destination is sent to Google Maps only after submission and is not stored or logged by TraumImmo.