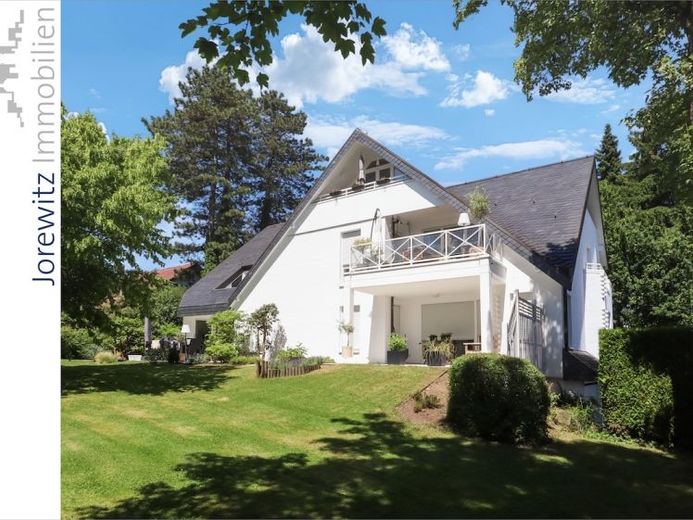
| Type | Block of flats |
|---|---|
| Living area approx. | 957 m² |
| Bedrooms | 19 |
| Rooms | 29 |
|---|---|
| Bathrooms | 18 |
| Plot area | 2278 m² |
|---|
| Purchase price | 2.450.000 € |
|---|---|
| Price per m² | 2,559.20 €/m² |
| Commission | 3,57% (3,57 % inkl. 19 % MwSt.) |
Calculate using this listing's purchase price. Every assumption is editable and all figures are non-binding estimates.
The initial payment is estimated as loan amount × (interest + repayment) ÷ 12. Individual lending terms, special repayments and further fees are not included. Tax, notary and agent costs may differ in your case. This is not a financing offer or financial advice.
Your inputs are calculated only in this browser and are not saved or sent to TraumImmo.
More financing calculators and assumptionsTwo well-maintained apartment buildings with 10 residential units, offering a total of approx. 957 m² of living space (spread across two buildings), basement and underground parking
The two apartment buildings are being sold exclusively as a single property. A certificate of separate ownership for the apartments has already been issued by the City of Bielefeld. This fulfills an important prerequisite for a future division into condominium ownership. The division itself has not yet taken place and would need to be carried out by the buyer through the further required steps, in particular the declaration of division and registration in the land register.
Building A:
A1 – Ground floor, left:
3-room apartment, kitchen, bathroom, shower room, terrace, approx. 93.59 m² of living space
A2 – Ground floor, right:
3-room apartment, kitchen, bathroom, shower room, terrace, approx. 96.27 m² of living space
A3 – Attic and upper attic, left:
4-room apartment, eat-in kitchen, bathroom, shower room, guest WC, storage room, 4 balconies, approx. 118.13 m² of living space
A4 – Attic and upper attic, right:
3-room apartment, kitchen, two shower rooms, sauna, storage room, loggia, approx. 112.39 m² of living space
A5 - Lower hillside floor:
2-room apartment, kitchen, bathroom, large storage room, terrace, approx. 59.23 m² of living space
Building B:
B1 – Ground floor, left:
3-room apartment, kitchen, bathroom, shower room, terrace, approx. 94.20 m² of living space
B2 – Ground floor, right:
3-room apartment, kitchen, bathroom, shower room, terrace, approx. 96.42 m² of living space
B3 – Attic and upper attic, left:
4-room apartment, eat-in kitchen, bathroom, shower room, guest WC, storage room, 4 balconies, approx. 118.86 m² of living space
B4 – Attic and upper attic, right:
2-room apartment, kitchen, large living hall, two shower rooms, sauna, storage room, loggia, approx. 109.54 m² of living space
B5 - Lower hillside floor:
2-room apartment, kitchen, bathroom, large storage room, terrace, approx. 58.70 m² of living space
Your destination goes to Google Maps only when you submit the form. TraumImmo neither stores nor logs it.
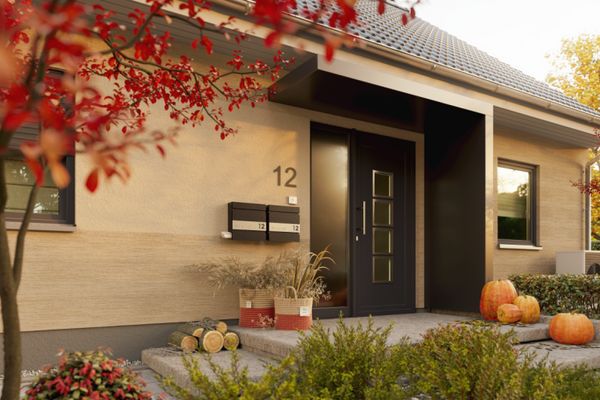 395.000 € 150 m² of living space. 1,000 ideas for life.33619 Bielefeld
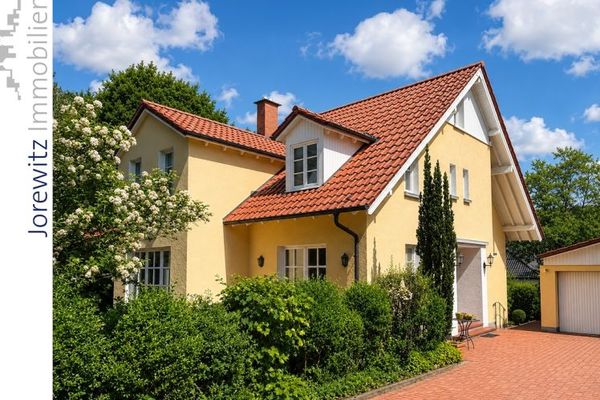 1.190.000 € Living in one of Bielefeld’s best locations, in Hoberge-Uerentrup – Two-family house with a beautiful garden33619 Bielefeld
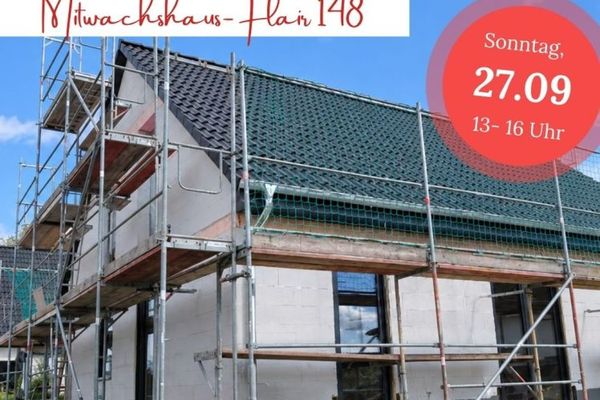 390.000 € Invitation to a construction site viewing on 27.09.202633619 Bielefeld

