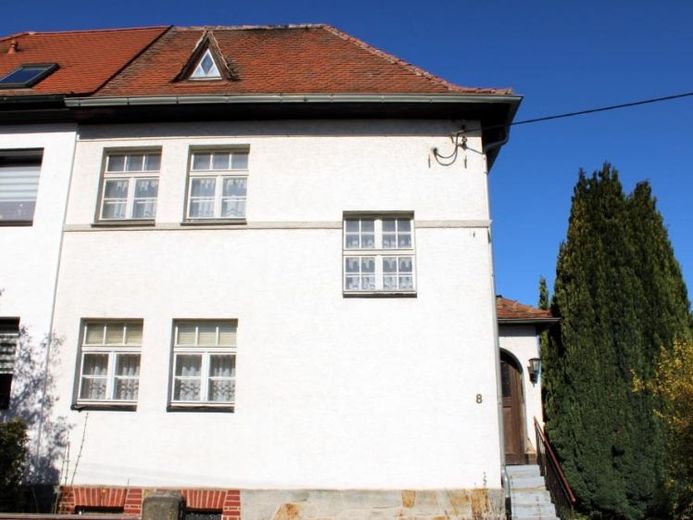
| Type | Semi-detached house |
|---|---|
| Living area approx. | 77 m² |
| Rooms | 5 |
|---|
| Plot area | 570 m² |
|---|---|
| Usable floor area | 100 m² |
| Purchase price | 50.000 € |
|---|---|
| Price per m² | 650.03 €/m² |
| Commission | no commission for buyers |
Calculate using this listing's purchase price. Every assumption is editable and all figures are non-binding estimates.
The initial payment is estimated as loan amount × (interest + repayment) ÷ 12. Individual lending terms, special repayments and further fees are not included. Tax, notary and agent costs may differ in your case. This is not a financing offer or financial advice.
Your inputs are calculated only in this browser and are not saved or sent to TraumImmo.
More financing calculators and assumptionsThis charming semi-detached house with garage, terrace and idyllic garden offers ideal conditions for families as well as couples who want to fulfill the dream of owning their own home. The property impresses with its generous room layout and diverse design possibilities – perfect for individual living concepts.
The house extends over two residential floors as well as an attic and is fully basemented. This provides you with a considerable living and usable area.
On the ground floor there are the bright living room and the kitchen.
There is also the possibility of installing a bathroom here, as the current bathroom is located in the basement.
This means the room layout can be adapted entirely to your personal wishes.
The upper floor offers a total of three rooms that can be used flexibly as bedrooms, children's rooms, an office or guest room. In addition, the smaller children's room could also be converted into a bathroom.
The currently unfinished attic also offers additional potential for creating further living space – ideal, for example, for a studio, a home office or another bedroom.
The outdoor area invites you to relax and linger with a terrace and a lovingly landscaped garden.
The garage provides a secure parking space for your vehicle. Particularly practical is the direct access from the basement to the garden – ideal if the washing machine and utility area are located in the basement and the laundry is to be conveniently dried outside.
Overall, this property offers plenty of room for individual design ideas and the opportunity to create a home entirely according to your own wishes.
Renovations in recent years:
- Gutters and downpipes (2012)
- Chimney 50% (2012)
- Electrical lines (2012)
Utilities
- Water supply
- Wastewater disposal
- Telephone connection
- Electricity supply
- Gas supply
Your destination goes to Google Maps only when you submit the form. TraumImmo neither stores nor logs it.
 59.000 € What about Wilthen?02681 Wilthen
 64.000 € Wilthen – Family Home with Two Garages and Garden02681 Wilthen

