About this apartment
////////////////////////////////////
At the request of the current tenants, we are unable to publish photos of the apartment.
The apartment will be renovated, newly wallpapered & painted, and rented with new vinyl flooring
////////////////////////////////////
For rent is a well-designed 4-room apartment on the 3rd floor of a well-maintained apartment building at Wunderstraße 28, 46049 Oberhausen.
The apartment has approx. 80 m² of living space and additionally offers approx. 40 m² of directly connected usable attic space. The attic is directly accessible from the apartment and provides plenty of additional space, for example for storage, hobbies, or general storage.
The central hallway, from which all living areas are accessible, is particularly convenient. This means there are no classic walk-through rooms, making the apartment suitable both for families and for couples requiring additional space, for example for children's rooms, a study, or a home office.
The apartment has four rooms, a large eat-in kitchen, a bathroom with a bathtub and separate shower, as well as an additional small room.
The living rooms offer a beautiful, expansive view over Oberhausen-Lirich.
Layout
Based on the available floor plans, the result is a very practical layout:
approx. 80 m² of living space
4 rooms
large eat-in kitchen with sufficient space for a dining table
bathroom with bathtub and shower
central hallway, from which the rooms can be accessed individually
additional small room / storage option
approx. 40 m² of usable attic space
attic directly accessible from the apartment
ample additional storage and usage options
3rd floor
expansive view over Oberhausen-Lirich
The uploaded floor plans and 3D representations particularly show the well-designed central hallway and the good separation of the individual living areas. The four rooms can therefore be used flexibly as a living room, bedroom, children's room, office, or guest room. The large eat-in kitchen additionally forms its own living area.
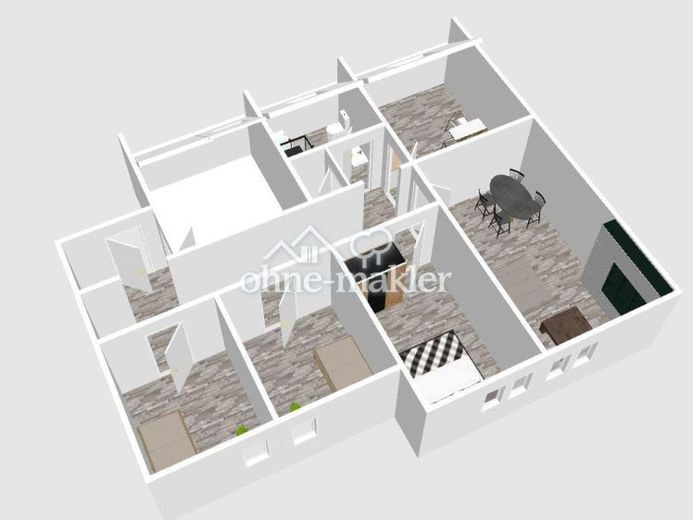
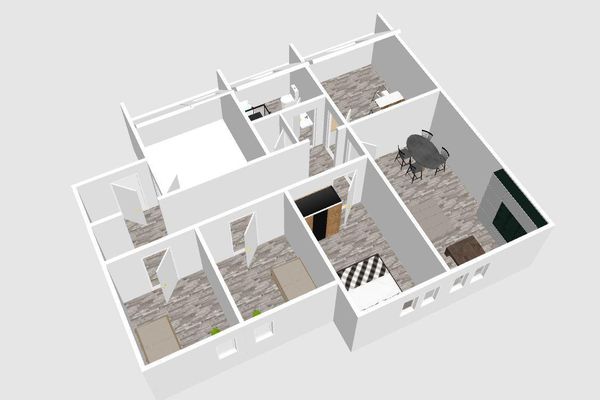 750 € 4-room apartment with large eat-in kitchen – 80 m² living space + approx. 40 m² usable space46049 Oberhausen– Alt-Oberhausen
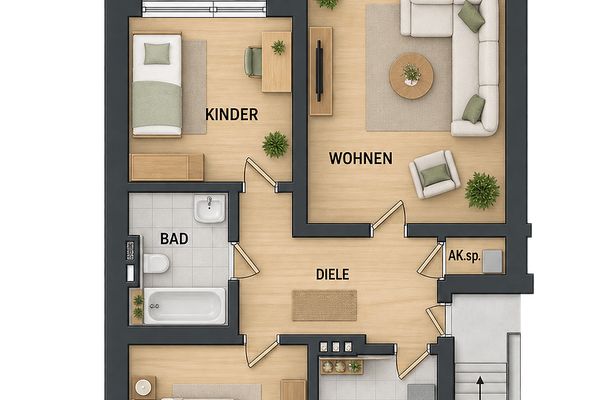 560 € 3-room ground-floor apartment with balcony, available from 01.11.202646049 Oberhausen– Alt-Oberhausen
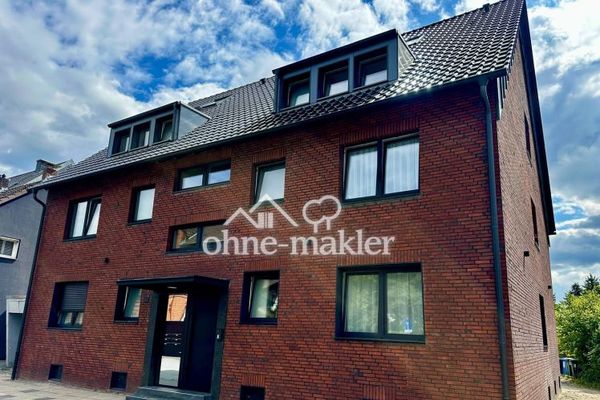 900 € High-quality 55 sq m apartment, new-build standard, first occupancy, completely renovated, underfloor heating46149 Oberhausen

