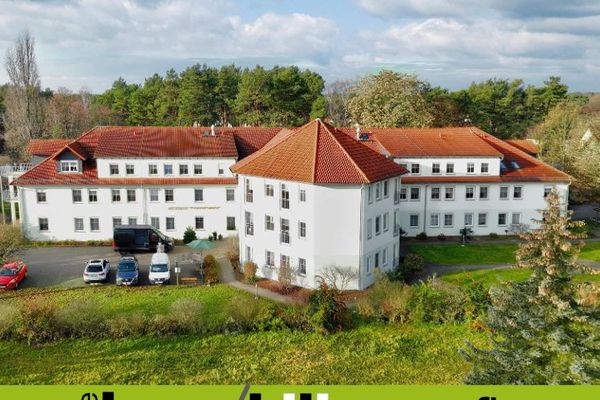
| Living area approx. | 3700 m² |
|---|
| Plot area | 2900 m² |
|---|---|
| Usable floor area | 4200 m² |
| Purchase price | 18.900.000 € |
|---|---|
| Price per m² | 5,108.11 €/m² |
| Commission | 2,38% |
Calculate using this listing's purchase price. Every assumption is editable and all figures are non-binding estimates.
The initial payment is estimated as loan amount × (interest + repayment) ÷ 12. Individual lending terms, special repayments and further fees are not included. Tax, notary and agent costs may differ in your case. This is not a financing offer or financial advice.
Your inputs are calculated only in this browser and are not saved or sent to TraumImmo.
More financing calculators and assumptionsThe construction of a modern residential and commercial building with approx. 60 residential units featuring functional floor plans and high-quality fittings is planned. The ground floor will contain modern, flexible retail spaces and offices. The basement will include underground parking spaces, storage areas, and cellar rooms.
- solid construction
- KfW 55 EE efficiency-house standard
- barrier-free apartments, some wheelchair-accessible apartments
- heat pump heating for climate-friendly and supplier-independent heat supply
- underfloor heating with partial individual room control
- roller shutters in all living rooms
- modern fire alarm system and video surveillance
- at least two spacious passenger elevators from the basement to the top floor
- video intercom system
- bicycle storage rooms (possibly with power connections for charging)
- approx. 25 parking spaces in the underground garage
- high-quality bathrooms with brand-name tiles and upscale sanitary fixtures
- designer vinyl flooring with a wood look in all living areas
Your destination goes to Google Maps only when you submit the form. TraumImmo neither stores nor logs it.