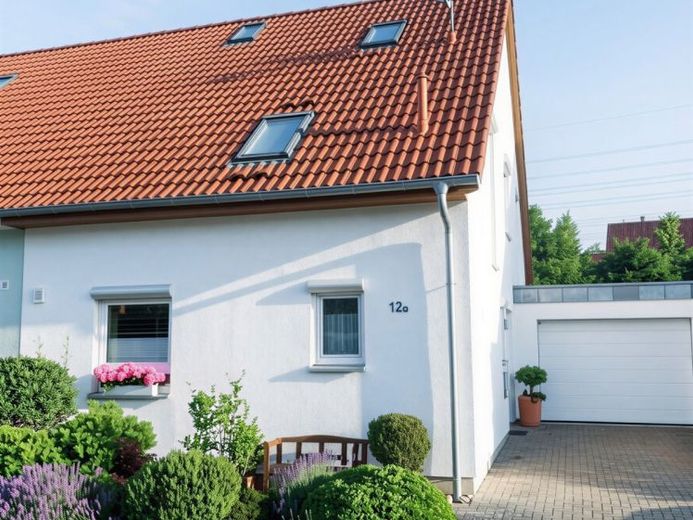
| Type | Semi-detached house |
|---|---|
| Living area approx. | 140 m² |
| Bedrooms | 4 |
| Rooms | 6 |
|---|---|
| Bathrooms | 2 |
| Plot area | 295 m² |
|---|---|
| Usable floor area | 13 m² |
| Rent excluding bills | 1800 € |
|---|---|
| Purchase price | 430.000 € |
| Price per m² | 3,071.43 €/m² |
| Commission | 3,57% (3,57% inkl. MwSt.) |
Calculate using this listing's purchase price. Every assumption is editable and all figures are non-binding estimates.
The initial payment is estimated as loan amount × (interest + repayment) ÷ 12. Individual lending terms, special repayments and further fees are not included. Tax, notary and agent costs may differ in your case. This is not a financing offer or financial advice.
Your inputs are calculated only in this browser and are not saved or sent to TraumImmo.
More financing calculators and assumptionsWelcome to a home that perfectly combines warmth, comfort, and flexibility. This solidly built property welcomes you with an inviting atmosphere and offers your family the ideal retreat for a harmonious life. Whether as a multigenerational meeting place, creative workspace, or sound investment (currently rented for €1,800 net cold rent) – this is where residential dreams come true.
------------------------------
Highlights at a glance
- High-quality ambience: Elegant solid Canadian maple wood parquet flooring in the living areas.
- Modern kitchen: Stylishly renovated in 2019 and ready for immediate use.
- Enjoy the outdoors: Approx. 26 m² covered terrace and a lovingly maintained garden.
-Convenient parking: Large garage with direct access to the garden plus two outdoor parking spaces.
- Well-designed technology: Electric shutters for maximum everyday comfort.
------------------------------
The layout: A place to flourish## Ground floor – The heart of the home
Upon arrival, you are welcomed by a bright, friendly hallway offering plenty of space for a warm welcome. The adjoining, light-filled living and dining area forms the vibrant centre of the house. Large window fronts open up views of the greenery and lead you directly onto the terrace. A modern guest WC equipped with a practical shower comfortably completes this floor.
Upper floor – The private oasis of well-being
Here, every family member will find their very own personal retreat. In addition to the spacious master bedroom, there are two further flexibly usable rooms. Whether as a colourful children's room, quiet home office, or cosy guest room – you decide. The bright family bathroom ensures a relaxed start to the day.
Attic – Room for your ideas
The lovingly converted attic surprises with a separate, cosy room. It offers the perfect space for growing teenagers, an undisturbed office surrounded by greenery, or your very own fitness and hobby room.
------------------------------
Outdoor area and garden: Your private paradise
The outdoor area is a true oasis for young and old. The approx. 26 m² covered terrace extends the summer and invites you to enjoy unforgettable barbecues with friends or relaxed reading hours in the shade. The well-maintained garden offers ample space for playing, relaxing, or pursuing your own gardeningIdeas. A practical garden shed also discreetly provides space for your gardening tools.
Your destination goes to Google Maps only when you submit the form. TraumImmo neither stores nor logs it.


