Published on 13/08/2026 · Last checked on 16/08/2026
| Type | Semi-detached house |
|---|---|
| Living area approx. | 123 m² |
| Rooms | 4 |
|---|
| Plot area | 363 m² |
|---|
| Purchase price | 539.000 € |
|---|---|
| Price per m² | 4,382.11 €/m² |
| Commission | 3,57% (3,57 % inkl. MwSt.) |
Calculate using this listing's purchase price. Every assumption is editable and all figures are non-binding estimates.
The initial payment is estimated as loan amount × (interest + repayment) ÷ 12. Individual lending terms, special repayments and further fees are not included. Tax, notary and agent costs may differ in your case. This is not a financing offer or financial advice.
Your inputs are calculated only in this browser and are not saved or sent to TraumImmo.
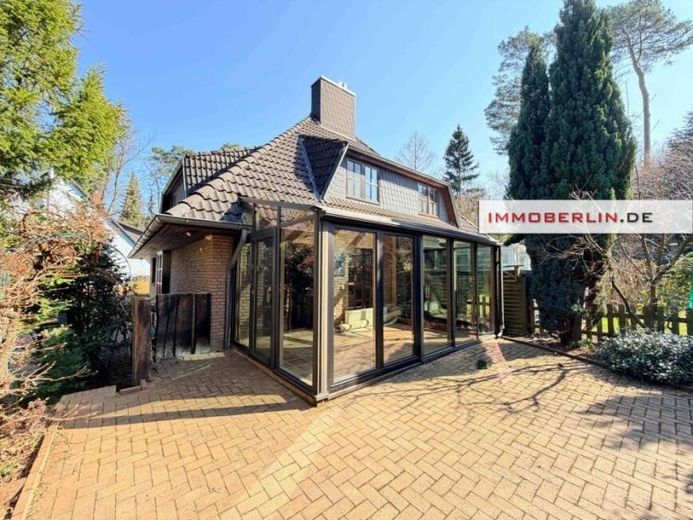
More financing calculators and assumptionsThis very appealing semi-detached house impresses with a well-designed layout and a pleasant, feel-good atmosphere. On the ground floor, from the entrance hall with a daylight guest WC on the right, you enter the contemporary kitchen. The spacious and tiled living and dining area with a masonry fireplace and bay window offers direct access to the delightful winter garden. The whitewashed exposed beams and wooden ceiling also create a very attractive and cozy impression.
On the upper floor, you will find three pleasant rooms as well as a daylight bathroom. An attic provides storage space.
The small lower level includes a practical room with a window, shower, and WC.
Heat supply is provided by an oil heating system.
The beautiful plot is equipped with a garden house and a carport, while a well-kept garden with an inviting sun terrace offers plenty of space especially for children at play. Additional parking spaces are available in the driveway.
Overall, this beautiful property presents itself as a well-maintained and comfortable home in an attractive location — a purchase offer that should arouse interest.
Your destination goes to Google Maps only when you submit the form. TraumImmo neither stores nor logs it.


