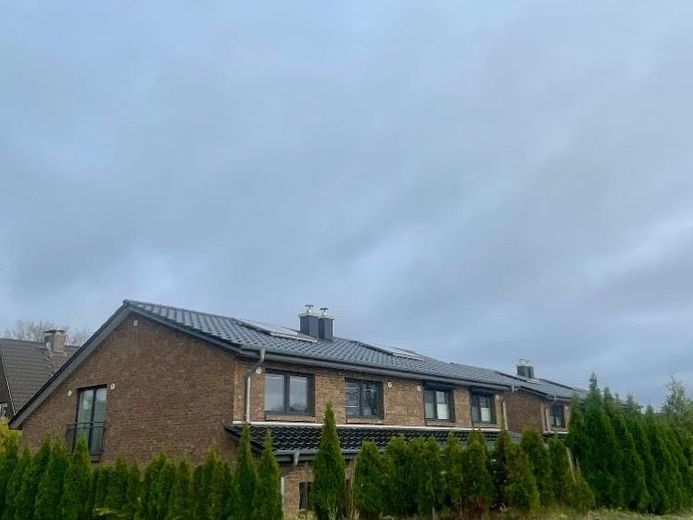
About this house
Welcome to your new home!
This beautiful semi-detached house, solidly constructed, will be handed over to you freshly painted throughout and in absolutely dream condition – you can practically move straight in and feel at home! Look forward to a home that, with first-class thermal insulation, intelligent ventilation and air extraction technology, and solar-assisted heating, even exceeds the strict requirements for a KfW-70 building. Here you will live not only beautifully, but also sustainably and energy-efficiently!
Do you know someone looking for exactly this kind of house?
Please feel free to forward this property brochure to friends, family or colleagues – we appreciate every recommendation!
Warmth & comfort: Underfloor heating throughout the entire house – cold feet are a thing of the past!
Elegant flooring: Timelessly elegant tiles in the hallway, kitchen, utility room and guest bathroom; high-quality solid wood parquet in the living and bedrooms.
Technology of tomorrow: Fibre-optic connection, triple-glazed windows and a smart ventilation system.
Convenient parking: The semi-detached house includes two protected carport parking spaces on the spacious driveway.
🛋️ Ground floor: Open, bright and sociable
As soon as you enter, you are welcomed by a wide, inviting hallway. From here, you can access the practical utility room (HWR) and a stylish guest WC featuring a level-access walk-in shower and window.
The centrepiece is the spacious living area with a premium fitted kitchen. Look forward to high-quality NEFF appliances: dishwasher, fan-assisted oven, electric hob, microwave, extractor hood and refrigerator.
From the living room, you step directly onto your terrace. Clever details: The wall mount for the television has already been prepared so that no distracting cables are visible. You can also easily connect an air-independent wood-burning stove!
Upper floor: Your personal oasis of peace
An elegant solid oak staircase takes you upstairs. The stairwell is gently illuminated by daylight through an LED-lit light well.
Upstairs, a light-filled wellness bathroom awaits you with a bathtub, shower, two washbasins and a heated towel rail. The master bedroom is located right next door. Two further rooms offer perfect space for children, guests or your home office.
Practical: You can connect your washing machine either in the utility room (ground floor) or in the bathroom (upper floor), according to your preference. You will find additional storage space in the attic, which is accessible via a pull-down staircase.
Good to know (rental conditions & additional costs)
Parking: Renting the two carport parking spaces is mandatory and costs €55 per month. This means your vehicles are always safely parked and protected from the weather directly at the house!
Additional costs: To offer you maximum flexibility, you pay electricity, water, gas and telephone/internet directly to the respective providers.
Pets: Unfortunately, keeping pets is not permitted in this house.
Documents: To make the rental process transparent, we require, if you are seriously interested, a tenant self-disclosure form (which we will provide), a permanent employment contract and your last three payslips. Sounds like your new dream home?
Then let’s not waste any time! Please feel free to contact us and arrange your individual viewing appointment. We look forward to hearing from you!
Your contact:
Telephone: 04321 / 853 88 81
(P.S.: Don’t forget – if this house suits your friends better than you, feel free to use the “Share” button!)