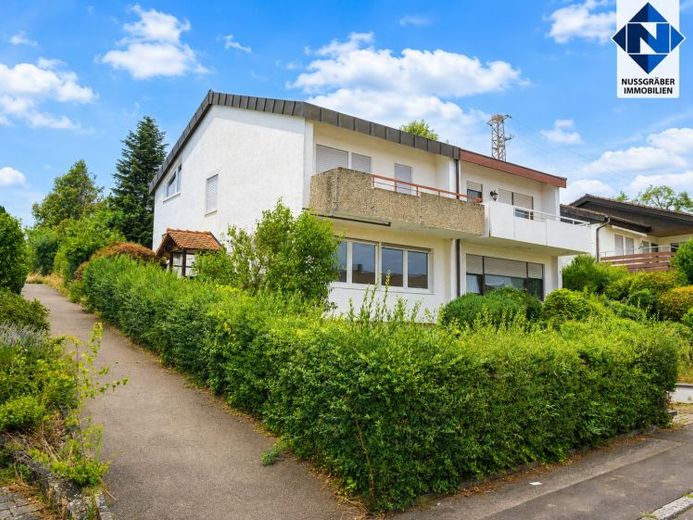
| Type | Semi-detached house |
|---|---|
| Living area approx. | 103 m² |
| Rooms | 5,5 |
|---|
| Plot area | 332 m² |
|---|
| Purchase price | 449.000 € |
|---|---|
| Price per m² | 4,359.22 €/m² |
| Commission | 3,57% (3,570 % inkl. 19 % MwSt.) |
Calculate using this listing's purchase price. Every assumption is editable and all figures are non-binding estimates.
The initial payment is estimated as loan amount × (interest + repayment) ÷ 12. Individual lending terms, special repayments and further fees are not included. Tax, notary and agent costs may differ in your case. This is not a financing offer or financial advice.
Your inputs are calculated only in this browser and are not saved or sent to TraumImmo.
More financing calculators and assumptionsWelcome to your new home!
Are you looking for a house with potential, a quiet location and a beautiful view? Then you should definitely take a look at this semi-detached house in Nürtingen-Neckarhausen.
This well-maintained house awaits you in a pleasant peripheral location, featuring an interesting split-level design that creates an open and vibrant layout. With around 103 m² of living space and a plot of approx. 332 m², the property offers plenty of room for couples or families who want to realise their dream home according to their own ideas.
As soon as you enter the house, you can feel the property's special character. The spacious living area forms the heart of the house and offers a lovely view of the greenery. From the dining area, you have direct access to the terrace and garden – the ideal place for relaxing summer evenings, children at play or cosy barbecues with friends.
On the upper floor, four further rooms are available to you. The large balcony rewards you with a magnificent panoramic view over Neckarhausen and the surrounding landscape – a place where you will enjoy letting the day come to an end.
The kitchen has already been removed. This gives you the opportunity to design your new dream kitchen entirely according to your personal ideas. The house also otherwise provides an excellent basis for implementing modern living concepts with manageable effort and creating a home entirely to your taste.
The roof, windows and heating system have already been renewed, meaning that important investments have already been made. In addition, there is a garage in the house, several cellar rooms, an attic storage area and numerous storage options.
THE EXACT LAYOUT
Lower ground floor: Garage, storage room, boiler room, cellar and hallway
Ground floor: Living room, dining room, kitchen, guest WC and hallway, terrace, garden
Upper floor: 4 rooms, daylight bathroom bathroom
Attic: Spacious attic storage area with plenty of storage space
Your destination goes to Google Maps only when you submit the form. TraumImmo neither stores nor logs it.
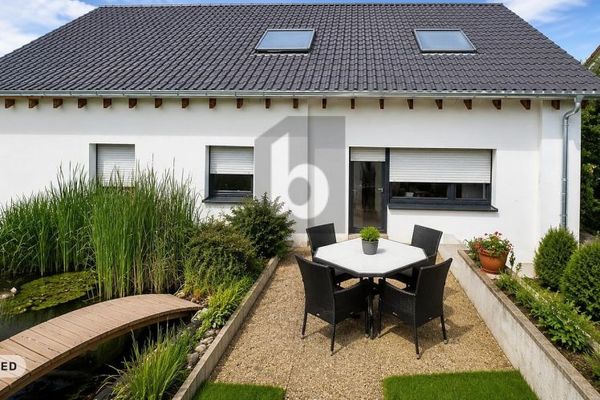 985.000 € SPACIOUS, VERSATILE, ATTRACTIVE72622 Nürtingen
 985.000 € SPACIOUS, VERSATILE, ATTRACTIVE72622 Nürtingen
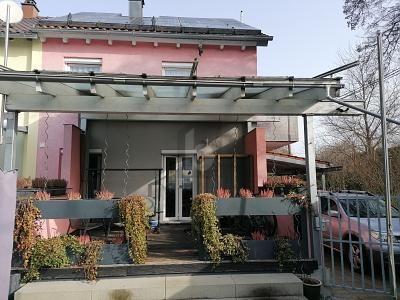 595.000 € IDEAL FOR THE FAMILY – WITH A SUNNY GARDEN72622 Nürtingen

