Published on 13/02/2026 · Last checked on 11/08/2026


| Type | Single Family House |
|---|---|
| Living Area ca. | 94 m² |
| Rooms | 3 |
|---|
| Property Area | 630 m² |
|---|---|
| Bedrooms | 2 |
| Bathrooms | 1 |
| Selling Price | 98.700 € |
|---|---|
| Price per m² | 1,050.00 €/m² |
| Courtage | no courtage for buyers |
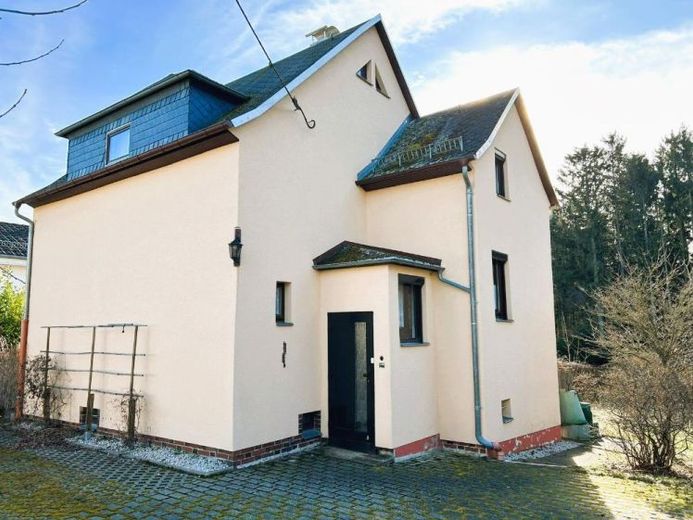
This single-family house in the popular Waldstraße/Waldsiedlung residential area was built around 1935. The property is accessible via the associated driveway. A solidly built garage is directly attached to the house.
At the rear are the sunny terrace and a compact garden. The view is unobstructed, as no further development adjoins the property.
The property has one full storey (height approx. 2.40m), a converted attic storey (height approx. 2.35m) with dormer, a loft, and is fully basemented.
With a height of approx. 2m in the middle, the loft offers additional storage space alongside the spacious cellar rooms.
On the ground floor there is the spacious kitchen with tiled stove, adjoining the living room, as well as a WC off the hallway. The bathtub bathroom located in the basement was modernized around 2010. There is also a night storage heater here.
The upper floor, accessible via the staircase, offers two rooms for flexible use. The converted attic offers additional storage space alongside the spacious cellar rooms.
The building does not have central heating. Heating has so far been provided by the stoves and mobile electric heaters.
Location data is currently unavailable for this area.
The destination is sent to Google Maps only after submission and is not stored or logged by TraumImmo.