| Type | Detached house |
|---|---|
| Living area approx. | 280 m² |
| Bedrooms | 5 |
| Rooms | 9 |
|---|---|
| Bathrooms | 4 |
| Plot area | 3750 m² |
|---|
| Purchase price | 790.000 € |
|---|---|
| Price per m² | 2,821.43 €/m² |
| Commission | no commission for buyers |
Calculate using this listing's purchase price. Every assumption is editable and all figures are non-binding estimates.
The initial payment is estimated as loan amount × (interest + repayment) ÷ 12. Individual lending terms, special repayments and further fees are not included. Tax, notary and agent costs may differ in your case. This is not a financing offer or financial advice.
Your inputs are calculated only in this browser and are not saved or sent to TraumImmo.
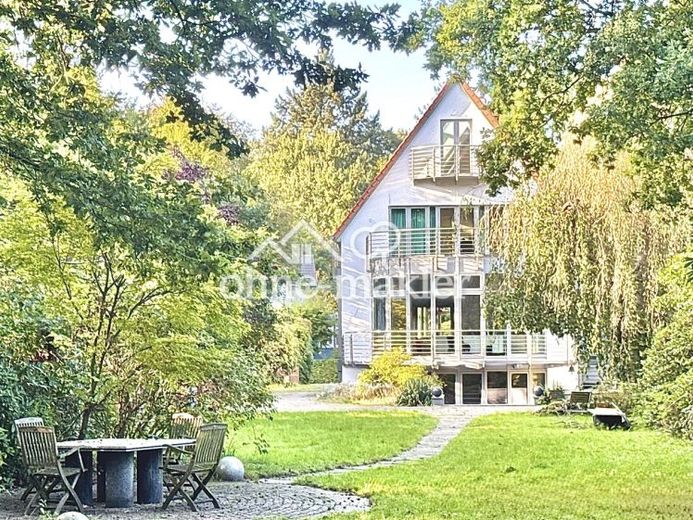
More financing calculators and assumptionsBuilt in 1923, the house underwent extensive core renovation in 2003/2004 and was expanded with a completely newly constructed building section. Among other things, the roof structure, electrical system, water pipes, windows, sanitary areas and exterior insulation were completely renewed. The copper underfloor heating was also reinstalled with high-quality granite flooring as part of this work.
A vertical strip of windows connects the historic old building with the modern new wing. The semicircular panoramic glass façade opens the living area onto the private park grounds and lake. A light-filled transition area connects both structures and creates a special symbiosis of historic substance and modern architecture.
Around 280 m² of living space and approximately 350 m² of total usable space accommodate nine living and reception rooms across four independently usable levels.
Basement:
High ceilings, separate entrance, large terrace and direct access to the outdoor area. A shower room and kitchen connections are already in place. Ideal as a self-contained apartment, studio, office, practice or fitness/wellness area.
Ground floor:
Three rooms, kitchen, guest toilet, spacious glazed oriels, a 10 kW fireplace in the living room and a balcony facing the outdoor area. A bathroom can be integrated without difficulty, making the floor a completely self-contained residential unit. The consistently uniform floor level and wide passageways provide particular comfort and a generous sense of space throughout the entire level.
Upper floor:
Three rooms, private staircase, two bathrooms, kitchen connections and two roof terraces oriented toward the outdoor area and the driveway. The terrace facing the driveway also offers the possibility of creating a separate apartment entrance.
Attic:
The internal staircase leads directly into the light-filled attic apartment. A continuous strip of windows provides an exceptional amount of natural light and gives the apartment a special atmosphere. The unit is ready for occupancy and features a kitchen, a bathroom and its own balcony overlooking the greenery.
Your destination goes to Google Maps only when you submit the form. TraumImmo neither stores nor logs it.
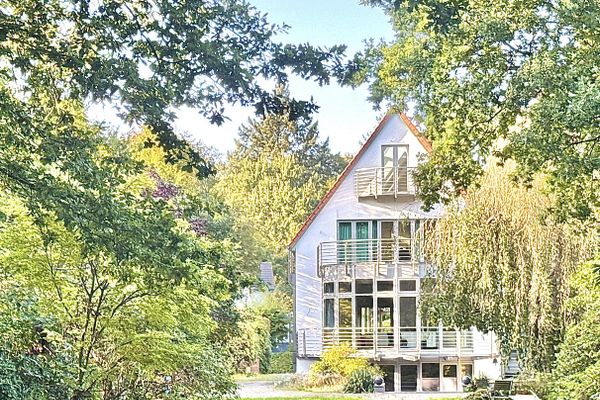 790.000 € Exclusive Bremen House by the Lake – Parkland & Building Land28719 Bremen– Burglesum
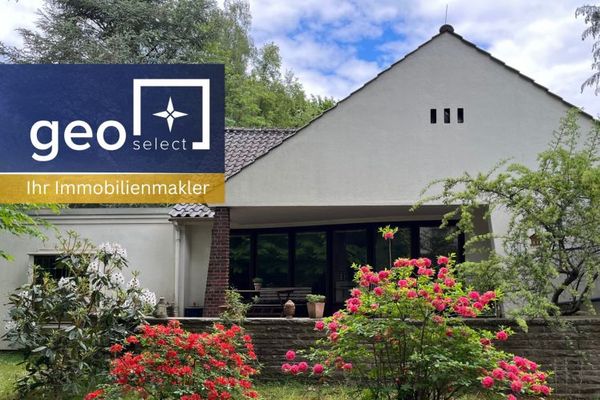 299.000 € Burg-Grambke | Family-friendly home on a 611 m² plot – living by the Lesum!28719 Bremen / Burg-Grambke
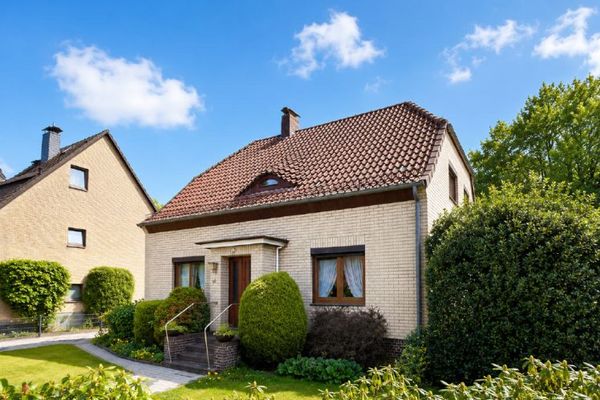 369.000 € ***RESERVED***A Home with History: Charming Family House on a
Beautiful Dream Property28719 Bremen
369.000 € ***RESERVED***A Home with History: Charming Family House on a
Beautiful Dream Property28719 Bremen

