| Type | Block of flats |
|---|---|
| Living area approx. | 208 m² |
| Rooms | 10 |
|---|
| Plot area | 112 m² |
|---|
| Purchase price | 550.000 € |
|---|---|
| Price per m² | 2,644.23 €/m² |
| Commission | 3,57% |
Calculate using this listing's purchase price. Every assumption is editable and all figures are non-binding estimates.
The initial payment is estimated as loan amount × (interest + repayment) ÷ 12. Individual lending terms, special repayments and further fees are not included. Tax, notary and agent costs may differ in your case. This is not a financing offer or financial advice.
Your inputs are calculated only in this browser and are not saved or sent to TraumImmo.
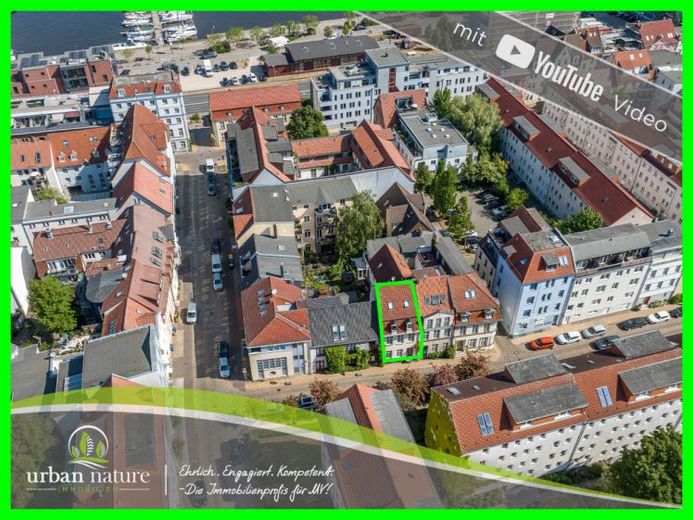
More financing calculators and assumptionsThis unique property in the northern part of Rostock's old town combines the charming charm of an old building with modern living comfort. Originally built in 1910, the building underwent extensive refurbishment in 1993/94 to meet contemporary standards.
There are 5 residential units spread over a total of 4 floors, offering a wide range of potential uses for both investors and owner-occupiers. One of the residential units is currently rented out, while the other units are either owner-occupied or currently vacant. This flexibility opens up scope for individual design and adaptation according to the needs of the new owners.
A particular highlight of this property is the basement area, which has been converted into a quaint bar. This unique space creates the perfect atmosphere for private gatherings and social evenings with friends and family.
The property has a certificate of completion as a prerequisite for dividing the property, which would allow the individual residential units to be sold individually at a later date and offers both investors and owner-occupiers a high degree of flexibility and potential for value appreciation.
The location of the property is outstanding and is situated in the central northern old town of Rostock. It is situated between the picturesque city harbor and the lively Neuer Markt, where a variety of shopping facilities, restaurants, cafés and cultural events can be found. The proximity to the water and the excellent infrastructure make this location extremely attractive for residents and visitors alike.
Your destination goes to Google Maps only when you submit the form. TraumImmo neither stores nor logs it.
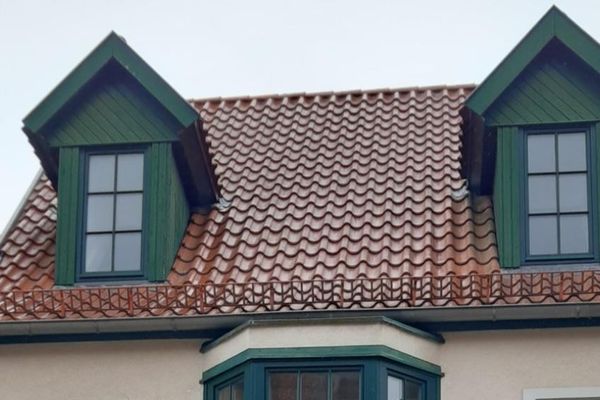 599.000 € Charming house in the old town of Rostock18055 Rostock– Stadtmitte
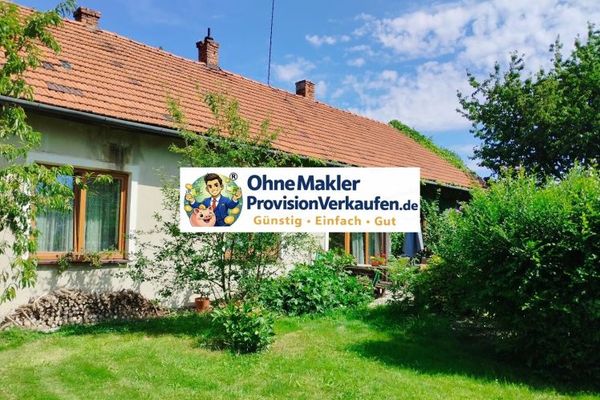 600.050 € Beautiful detached house! SellWithoutBrokerCommission.de18055 Rostock / Brinckmansdorf
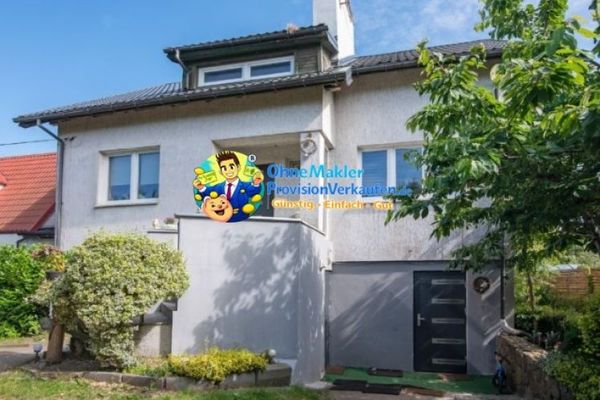 700.050 € Residential gem in Rostock! OhneMaklerProvisionVerkaufen.de18055 Rostock / Stadtmitte

