About this apartment
In the renovated „Steinbach-Carré“ in Kitzscher, this generously cut 4-room apartment awaits you with a living area of approx. 80 m². The apartment combines the charm of a classic floor plan with modern living comfort and, thanks to the versatile room layout, offers ideal conditions for a comfortable life.
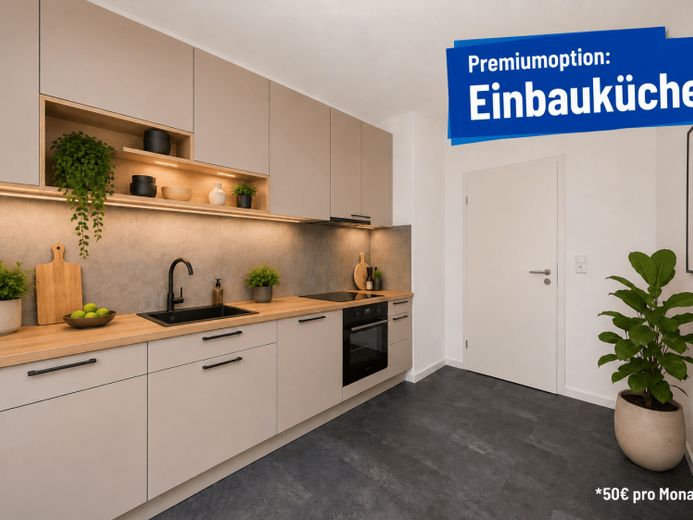
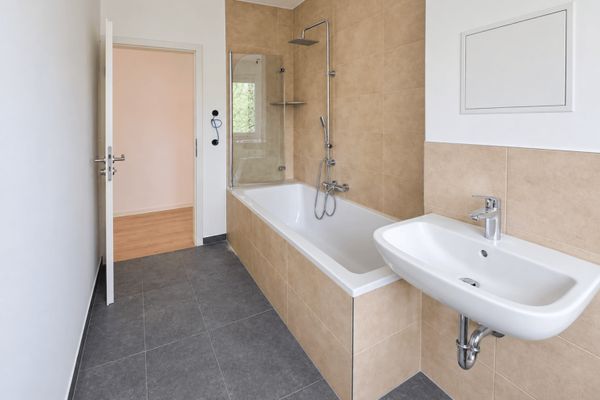
The living area forms the central focal point of the apartment and will in future offer direct access to the balcony with south-facing orientation. The balcony systems are expected to be added in the 3rd or 4th quarter of 2026 and create additional living comfort with a pleasant orientation to the sun. Thanks to the generous window areas, a bright and friendly living feeling is already created. In addition to the spacious bedroom, there are two further rooms available that can be used flexibly as a children's room, guest room or study. The separate kitchen with window offers enough space for cooking and for a dining area. Optionally, the apartment can also be fitted with a fitted kitchen. This will be made available for an additional charge on top of the net cold rent and enables a particularly uncomplicated move-in. The daylight bathroom has a bathtub and, like the other rooms, is in modernized condition. The apartment is complemented by a practical storage room, which is ideal as storage space or, depending on requirements, can also serve as a small work or utility area.
Modern laminate flooring has been laid in the living rooms, while the kitchen and bathroom are equipped with easy-care tiles. A private basement compartment offers additional storage space.
The apartment is a first occupancy after renovation within the currently extensively modernized Steinbach-Carré. Optionally, a parking space outdoors can also be rented separately.
Particularly attractive: Further apartments of this type are also available on additional floors in the property. Thus, various options exist regarding location and living preference within the building.
 733 € YOUR FIRST OCCUPANCY IN AN IDYLLIC LOCATION | Dreamlike 4-room apartment with south-facing balcony and daylight bathroom04567 Kitzscher
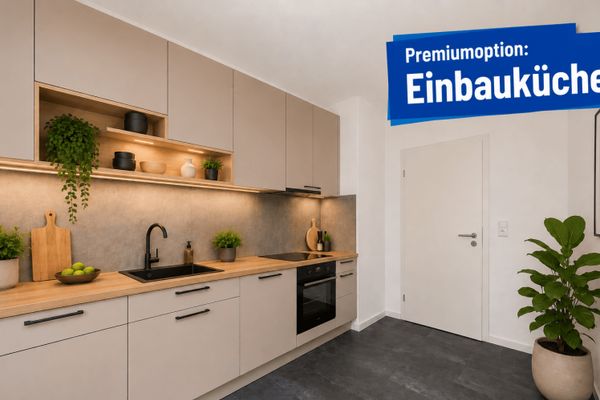 538 € LIVING IN STEINBACH-CARRÉ | First occupancy with 3 rooms, sunny balcony and bathroom with daylight04567 Kitzscher
 538 € LIVING IN STEINBACH-CARRÉ | First occupancy with 3 rooms, sunny balcony and bathroom with daylight04567 Kitzscher

