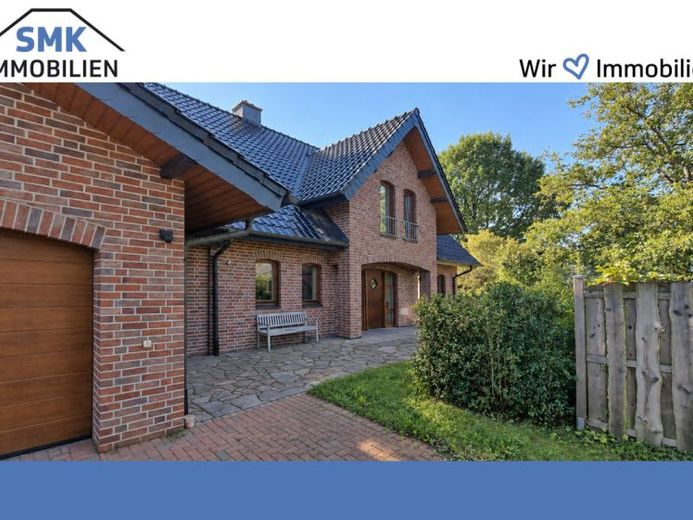
About this house
Spacious, bright and perfect for family life! This detached house, built in 2009, offers around 170 m² of living space and 6 rooms, with plenty of room for spending time together and enjoying individual retreats. Large windows, open-plan spaces and a well-designed layout create a friendly and inviting feel.
The spacious entrance hall leads to the ground-floor rooms. The heart of the home is the expansive living, dining and kitchen area, with plenty of room for everyday family life. The beautiful fitted kitchen with island blends harmoniously into the space and will quickly become a gathering place for family and friends. The tiled stove creates a cosy atmosphere. Large windows let in plenty of daylight and create a lovely connection to the garden. From here, you can step directly onto the covered terrace.
Another ground-floor room can be flexibly used as a bedroom, guest room or study. Together with the guest WC with a walk-in shower, this offers a range of possibilities, including multigenerational living under one roof.
Adjacent to the kitchen is a practical storage room with direct access to the double garage. Short routes that prove convenient in everyday life and provide additional storage space.
Upstairs, the spacious landing leads to four bedrooms, which can be flexibly used as a master bedroom, children’s rooms, guest rooms or studies. This floor therefore offers room for different living situations. The spacious bathroom is fitted with a bathtub and shower. Here, too, numerous windows ensure bright rooms and a pleasant living atmosphere.
The full basement rounds out the living space, providing ample additional utility and storage space. The private driveway and spacious double garage add to the space on offer and ensure convenient arrangements around the house as well.
The landlords are looking for a tenant without a dog.