| Type | Block of flats |
|---|---|
| Living area approx. | 320 m² |
| Year built | 1967 |
| Available from | sofort |
|---|---|
| Rooms | 11 |
| Heating | Central heating |
| Fuel type | Gas |
| Plot area | 1022 m² |
|---|---|
| Parking spaces | 10 |
| Condition | Needs renovation |
| Purchase price | 349.500 € |
|---|---|
| Price per m² | 1,092.19 €/m² |
| Commission | no commission for buyers |
Calculate using this listing's purchase price. Every assumption is editable and all figures are non-binding estimates.
The initial payment is estimated as loan amount × (interest + repayment) ÷ 12. Individual lending terms, special repayments and further fees are not included. Tax, notary and agent costs may differ in your case. This is not a financing offer or financial advice.
Your inputs are calculated only in this browser and are not saved or sent to TraumImmo.
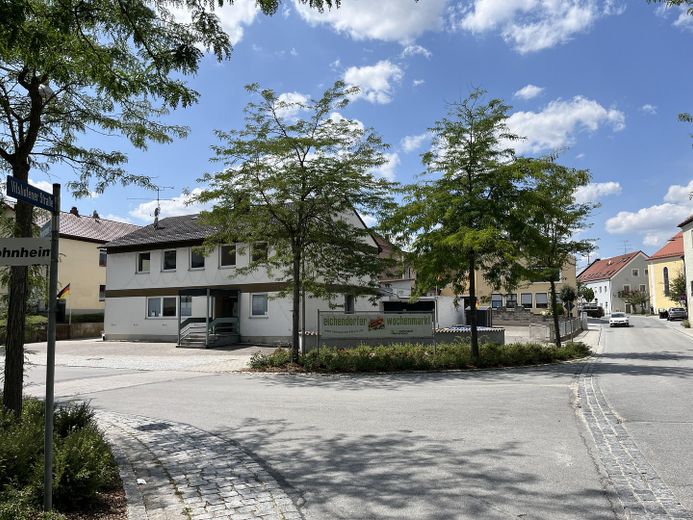
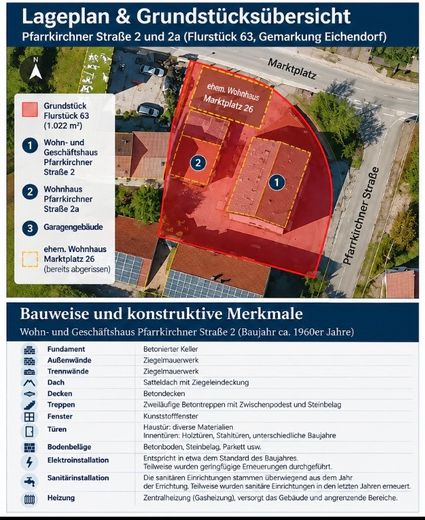
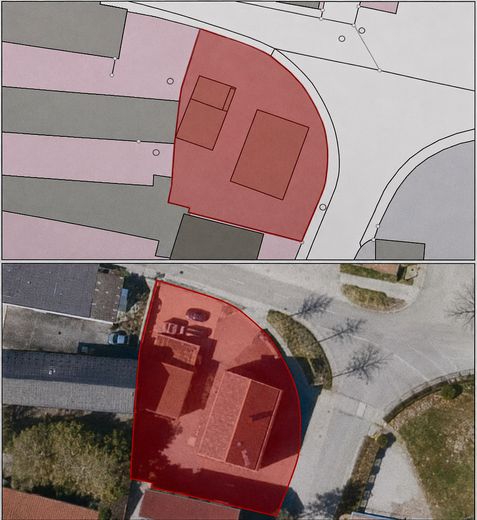
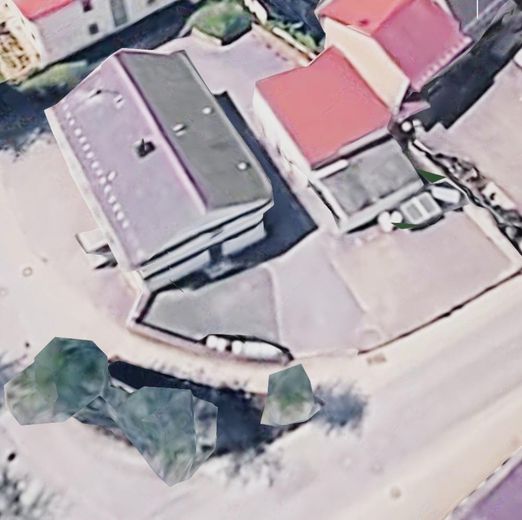
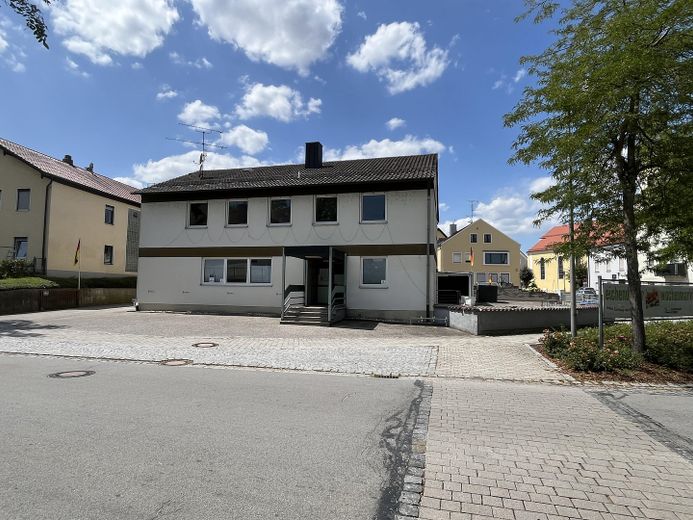
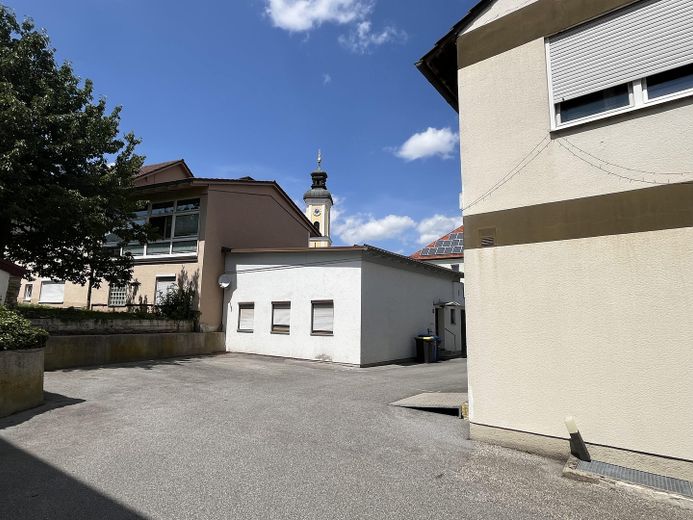
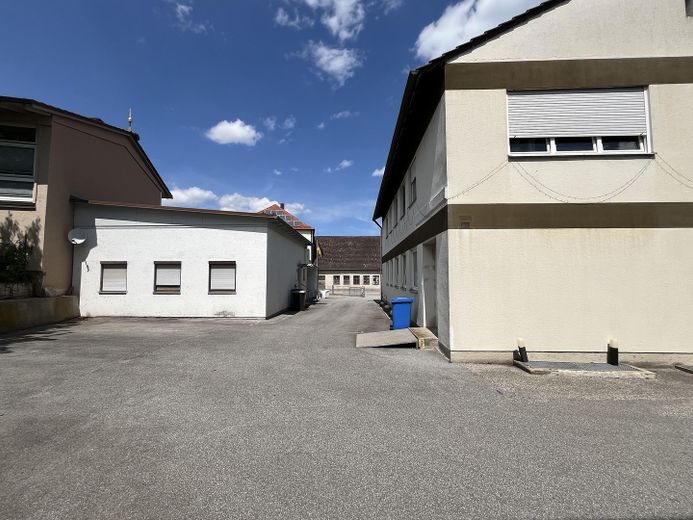
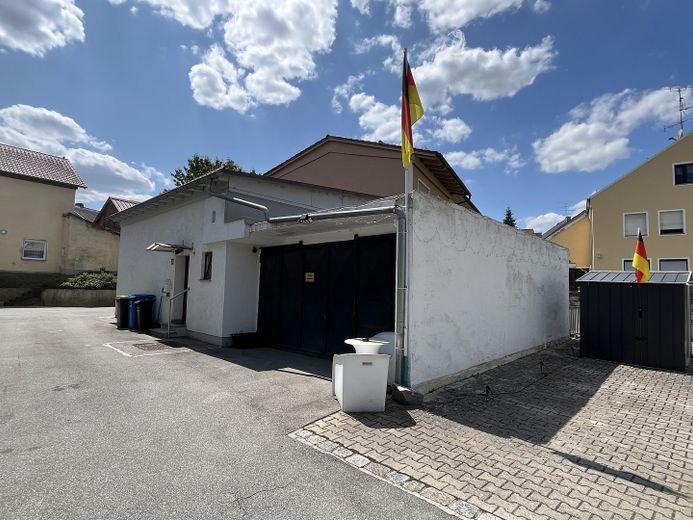
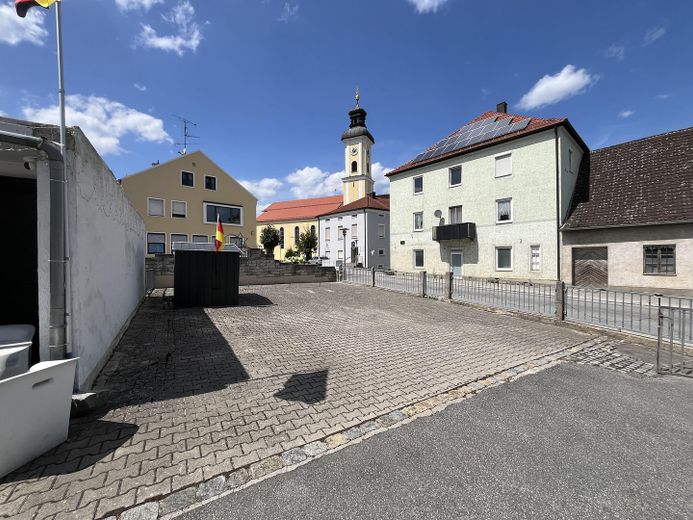
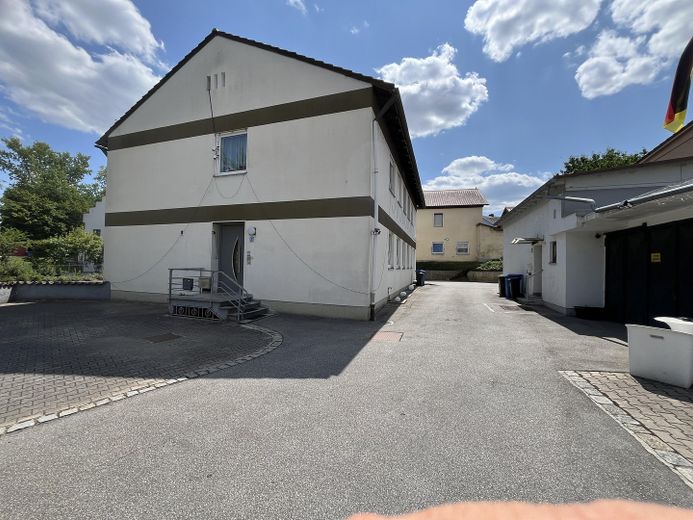
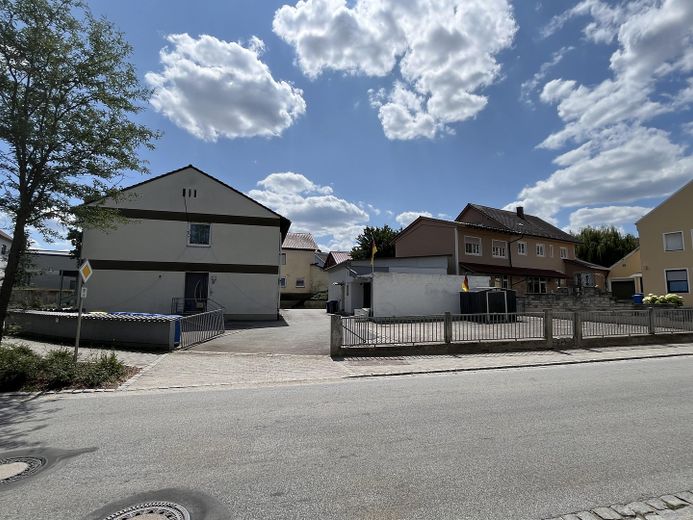
More financing calculators and assumptionsFor sale is a versatile property comprising residential and commercial real estate, with corresponding parking spaces, in a central location in the market town of Eichendorf. The former post office building, with a separate ancillary building and a double garage, is situated on a plot of approximately 1,022 m² and offers numerous possible uses for owner-occupiers, self-employed professionals, business operators or investors.
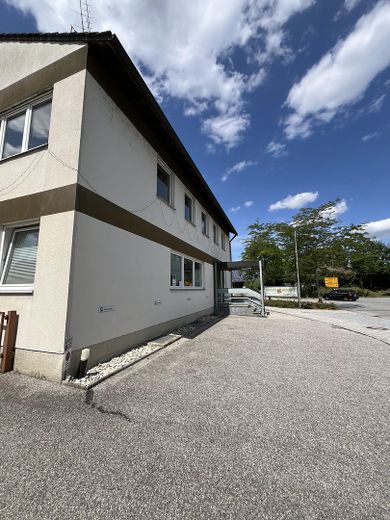
The main building was constructed using solid construction methods and comprises a commercial unit on the ground floor and two residential units on the upper floor. The property is complemented by a separate residential building, a double garage and several parking spaces on the plot.
The commercial unit on the ground floor is currently rented (approx. 135 sqm) – however, it will become vacant on 31 December 2026 (the tenant is retiring). One apartment on the upper floor is rented (64 sqm); the second apartment (71 sqm) is vacant due to necessary renovations and offers versatile design options after modernization.
The separate residential building with 55 sqm of living space is also rented.
The double garage attached to the building is likewise rented.
The combination of a central location, spacious plot and flexible usage options makes this property a rare opportunity in the center of Eichendorf.
From 1967 to 1996, this property housed the German Federal Post Office.
INDIVIDUAL RENOVATION ROADMAP (iSFP) prepared by an energy consultant available
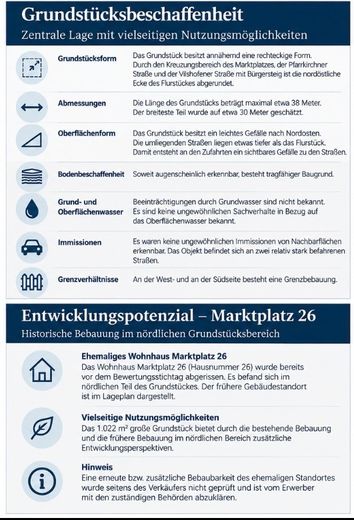
Plot approx. 1,022 m²
Commercial and residential building in solid construction
Building is fully basemented
Ground floor commercial: approx. 135 sqm - leased until 31.12.2026
1st floor apartment right: approx. 64 sqm - leased
Living room, kitchen, bathroom with bathtub, bedroom, hall
1st floor apartment left: approx. 71 sqm - in need of renovation, vacant
Living room, kitchen, bathroom with bathtub, children's room / office, bedroom, hall
separate residential bungalow: approx. 55 sqm - leased
Two rooms, shower room / WC, entrance hall
Heating and water supply: underground through main building
Double garage - leased
Outdoor area:
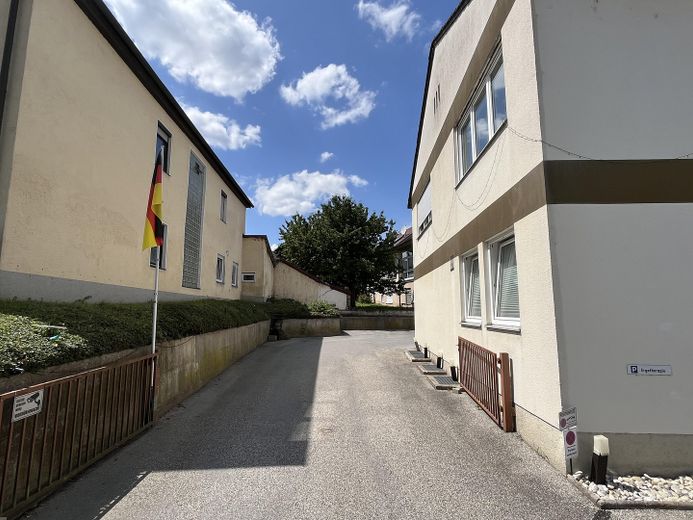
min. 8 parking spaces
Boundary development
Plastic windows (double-glazed) with sound insulation (installed in the early 2000s)
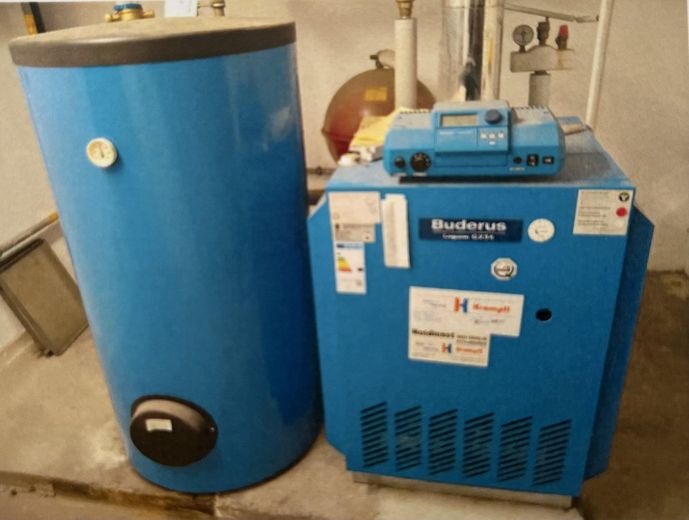
Gas central heating (built in 1999/2000)
Renewed main entrance door to the staircase of the main building (2018)
fully serviced plot
versatile usage possibilities
Remarks on features
The property offers a solid structural basis for individual modernization measures.
Building technology and interior fittings correspond to the year of construction 1967 and offer the future owner the opportunity to implement modernization according to their own ideas and requirements. This makes the property suitable both for owner-occupiers and for buyers who want to exploit the existing development potential, including due to the top location, in the long term.
For planned conversion measures, the use of appropriate room ventilation systems is recommended.
Due to two buildings on the property, there are two energy certificates.
These are attached to the listing.
Viewings are conducted exclusively by prior appointment and with the full contact details provided. Due to coordination with existing tenants, a lead time of at least 7 days should be planned for viewings.
Price negotiations are conducted exclusively with serious prospective buyers. Before concluding price negotiations, we reserve the right to request proof of financing or proof of capital.
Your destination goes to Google Maps only when you submit the form. TraumImmo neither stores nor logs it.
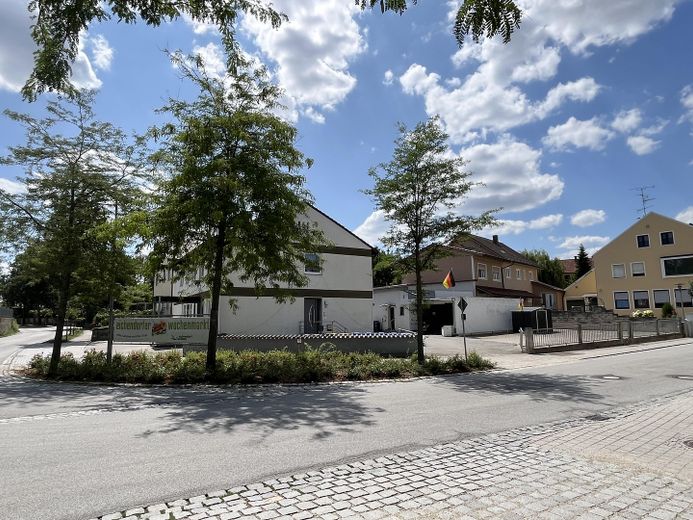
The property is located in an extremely central and prominent location in Markt Eichendorf, the "Pearl of the Vilstal".
A central plot with numerous possibilities that you would not otherwise be able to acquire!
The convenient corner location also offers very good visibility and accessibility and is therefore particularly suitable for commercial use, for example as a practice, law office, office, or service business. However, after appropriate conversion of the ground floor, complete residential use would also be possible.
Numerous facilities for daily needs and leisure activities are easily reachable on foot:
- Two supermarkets: approx. 2-3 minutes
- Bus stop: approx. 2-3 minutes
- Elementary and middle school: approx. 5 minutes
- General practitioner and dentist: approx. 5-10 minutes
- Pharmacy: approx. 2 minutes
- Sparkasse: 1-2 minutes
- Town hall: 5 minutes
Leisure activities such as an outdoor pool and tennis court are only about five minutes away by car.
The transport connections are also excellent:
. Landau a.d. Isar and Arnstorf: approx. 15 minutes
. Dingolfing and Plattling: approx. 30 minutes
. Deggendorf and Straubing: approx. 35-40 minutes
. Vilsbiburg: approx. 45 minutes
. A92 motorway: approx. 20 minutes
. Munich Airport: approx. 1 hour
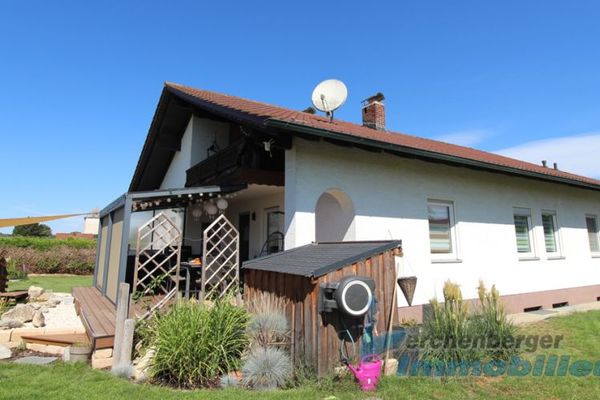 329.000 € Detached house with garden near Eichendorf94428 Eichendorf / Kröhstorf
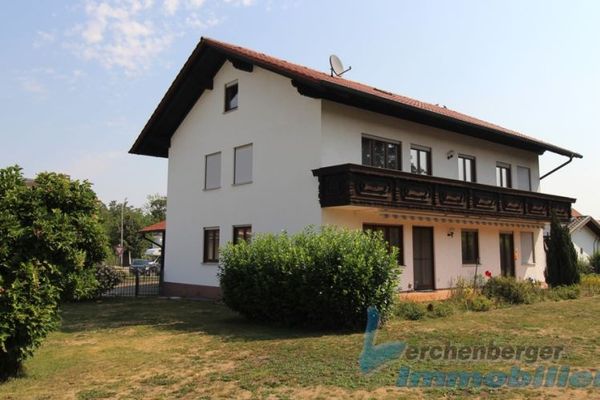 489.000 € Spacious two-family house with garden in a central location in the market town of Eichendorf94428 Eichendorf
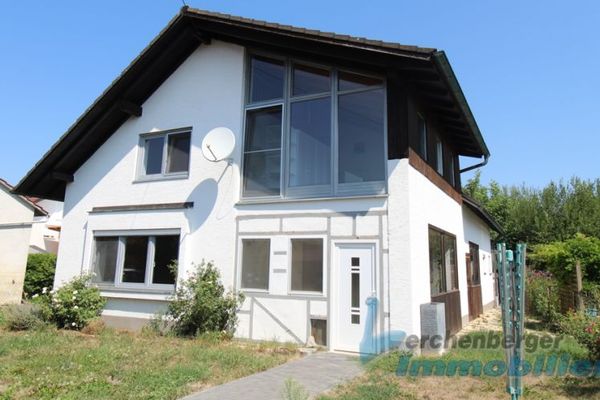 229.000 € Large single-family house for two generations with garden in Eichendorf94428 Eichendorf


