| Type | Semi-detached house |
|---|---|
| Living area approx. | 115 m² |
| Bedrooms | 3 |
| Rooms | 5 |
|---|---|
| Bathrooms | 1 |
| Plot area | 509 m² |
|---|---|
| Usable floor area | 165 m² |
| Purchase price | 1.016.000 € |
|---|---|
| Price per m² | 8,834.78 €/m² |
| Commission | no commission for buyers |
Calculate using this listing's purchase price. Every assumption is editable and all figures are non-binding estimates.
The initial payment is estimated as loan amount × (interest + repayment) ÷ 12. Individual lending terms, special repayments and further fees are not included. Tax, notary and agent costs may differ in your case. This is not a financing offer or financial advice.
Your inputs are calculated only in this browser and are not saved or sent to TraumImmo.
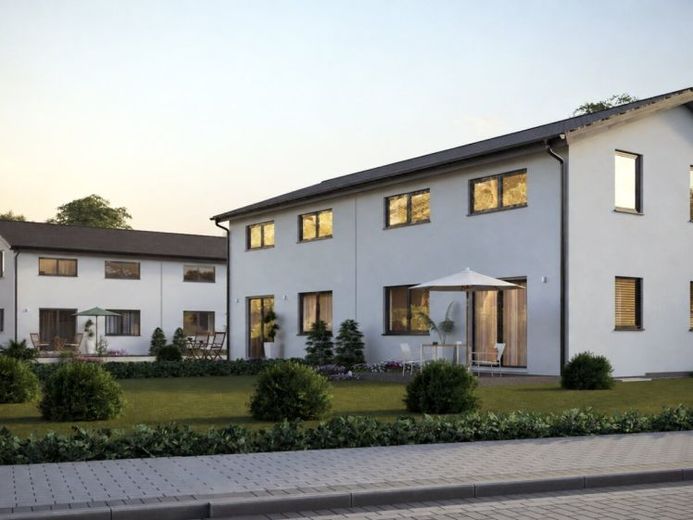
More financing calculators and assumptionsThis modern KAMPA semi-detached house impresses with a well-thought-out floor plan that is particularly suitable for families, complemented by a turnkey thermal utility basement with approximately 56.37 m² of additional usable space.
The 1½-story building with a gabled roof offers clearly structured areas for living and retreat on the ground and upper floors. The additional basement expands the total area with practical utility rooms and thus creates a wide range of possibilities for everyday family life.
On the ground floor, the spacious living and dining area of approximately 26.44 m² forms the center of the house. Adjacent to it is the generous kitchen of around 16 m², which offers plenty of space for cooking together and everyday family life.
Generous window and door fronts provide abundant daylight and allow direct access to the terrace as well as to the future garden.
The hallway, a separate guest WC, and the utility room complete the ground floor.
On the upper floor, three almost equally sized bedrooms of approximately 12.63 m² each await you. The balanced layout is ideally suited as a master bedroom and two children's rooms, but also allows for other uses, such as a separate home office or guest room.
The gallery and a family bathroom of approximately 9.30 m² complete this floor.
The special highlight of this house variant lies one floor below:
The turnkey thermal utility basement offers a total of around 56.37 m² of additional usable space. Several basement rooms open up a wide range of options for storage, housekeeping, hobbies, fitness, work, or further storage space.
Plastic-aluminum windows are installed in the basement. In addition, the designated utility basement areas receive a floor coating in accordance with the specified scope of services.
Thus, this house combines...
Your destination goes to Google Maps only when you submit the form. TraumImmo neither stores nor logs it.
 799.000 € NATURAL WOOD & FOREST EDGE – PLAN INDIVIDUALLY88447 Warthausen
 1.016.000 € KAMPA-Doppelhaushälfte mit zusätzlichem Thermo-Nutzkeller - mehr Raum für Familie und Alltag88447 Warthausen
 1.016.000 € Moderne KAMPA-Doppelhaushälfte mit schlüsselfertigem Thermo-Nutzkeller88447 Warthausen


