| Type | Detached house |
|---|---|
| Living area approx. | 245 m² |
| Rooms | 7 |
|---|---|
| Bathrooms | 2 |
| Plot area | 890 m² |
|---|
| Purchase price | 519.000 € |
|---|---|
| Price per m² | 2,118.37 €/m² |
| Commission | no commission for buyers |
Calculate using this listing's purchase price. Every assumption is editable and all figures are non-binding estimates.
The initial payment is estimated as loan amount × (interest + repayment) ÷ 12. Individual lending terms, special repayments and further fees are not included. Tax, notary and agent costs may differ in your case. This is not a financing offer or financial advice.
Your inputs are calculated only in this browser and are not saved or sent to TraumImmo.
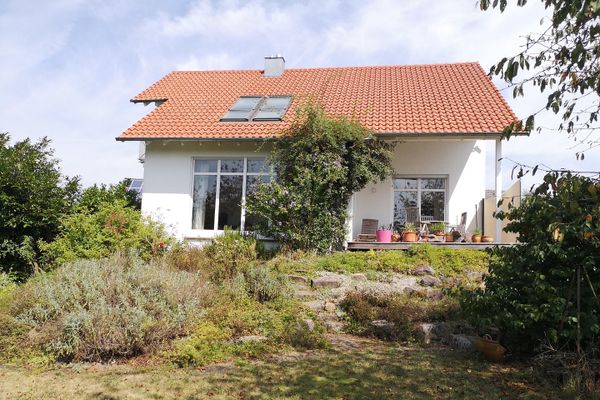
More financing calculators and assumptionsEmphasis on an open design with generous window areas for a bright, pleasant atmosphere. During construction, attention was also paid to high-quality components and, wherever possible, avoiding pollutants.
Large, untreated solid wood doors, high ceilings (ground floor 2.75m, upper floor up to 4.30m). Light, solid maple parquet (organic parquet lacquer on the ground floor, organic hard oil on the upper floor).
Large bathroom with distant views on the upper floor, guest WC on the ground floor, shower room in the basement.
Generous pantry in the kitchen area.
Basement built in masonry with 37.5cm-thick Hebel blocks that help regulate the indoor climate.
Bright basement rooms with their own entrance and standard ceiling height (2.50m), suitable, for example, for offices. Alternatively, they can also be converted into a secondary apartment.
Your destination goes to Google Maps only when you submit the form. TraumImmo neither stores nor logs it.