| Type | Detached house |
|---|---|
| Living area approx. | 107 m² |
| Bedrooms | 3 |
| Rooms | 4 |
|---|---|
| Bathrooms | 1 |
| Plot area | 349 m² |
|---|---|
| Usable floor area | 76 m² |
| Purchase price | 249.000 € |
|---|---|
| Price per m² | 2,325.36 €/m² |
| Commission | 3,57% |
Calculate using this listing's purchase price. Every assumption is editable and all figures are non-binding estimates.
The initial payment is estimated as loan amount × (interest + repayment) ÷ 12. Individual lending terms, special repayments and further fees are not included. Tax, notary and agent costs may differ in your case. This is not a financing offer or financial advice.
Your inputs are calculated only in this browser and are not saved or sent to TraumImmo.
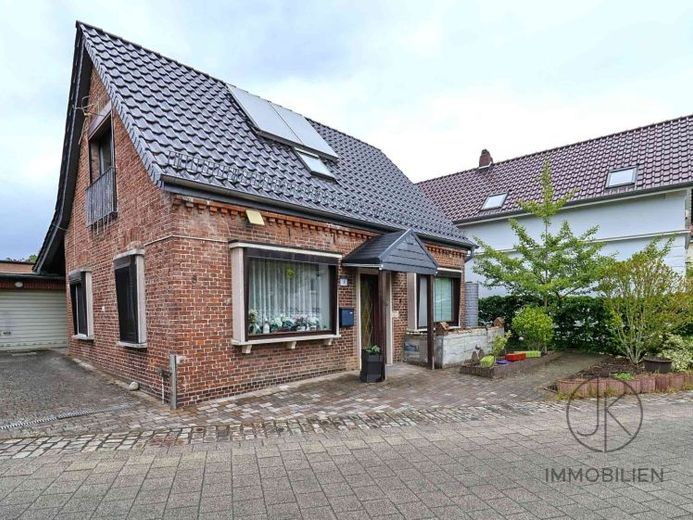
More financing calculators and assumptionsThis detached house, built around 1900, offers approximately 107 m² of living space with a clear, functional layout and is ideally suited to families or couples who value a well-organized structure and practical usage options. The house stands on a 349 m² plot and has a garage and a paved driveway, providing convenient everyday usability outdoors as well.
On the ground floor, the central hallway serves as the starting point and directly connects all rooms. The living room is the main living area and offers sufficient space for a comfortable atmosphere. This level is complemented by a bedroom, making single-level living easily possible. The bathroom, fully modernized in 2020, has a shower and impresses with modern fixtures and a well-designed layout.
The arrangement of the kitchen areas is particularly noteworthy: The main kitchen, finished in yellow/bronze, offers space for daily use and a small dining area, while the separate secondary kitchen, designed in red, provides additional space for preparation, storage, or individual use. This combination ensures flexibility in everyday life and offers various design possibilities according to need.
The attic extends the living space by two additional rooms that can be used in a variety of ways—for example, as children’s rooms, guest rooms, or a home office. This floor is complemented by a balcony, which provides additional outdoor space and rounds off the living comfort. The rooms in the attic are characterized by the existing sloping ceilings, which also give them a cozy and homely feel.
The property also has a detached conservatory, which can be used independently of the house and is ideal as a sheltered living area, hobby room, or additional retreat. The outdoor area is complemented by a shed offering practical storage space for garden equipment, bicycles, or other items.
Overall, the property presents itself as a classic detached house with a pleasant size, clear structure, and versatile living space. The existing layout allows both immediate use and individual adaptations, depending on personal living preferences.
Your destination goes to Google Maps only when you submit the form. TraumImmo neither stores nor logs it.
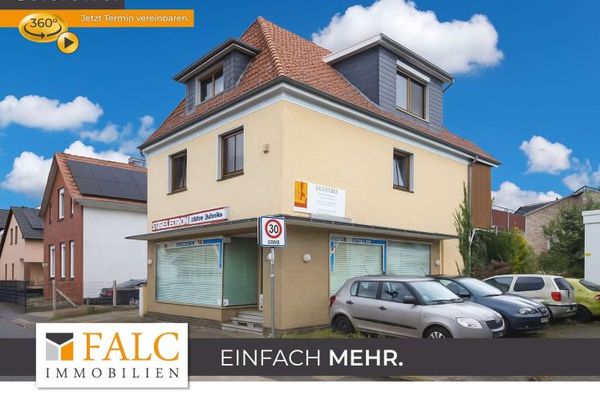 355.000 € Charming house with versatile usage options – living & commercial space under one roof28759 Bremen
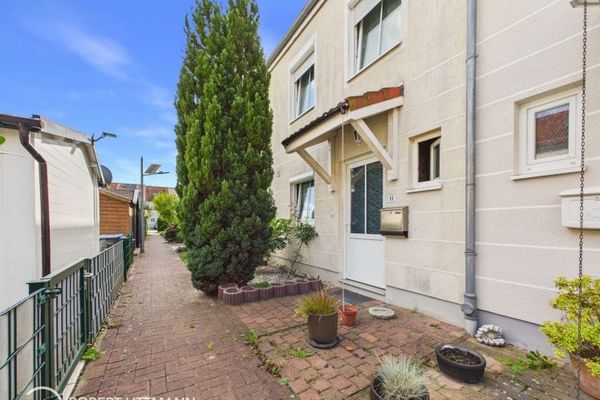 337.000 € Charming mid-terrace house in the popular Kattenesch district28277 Bremen
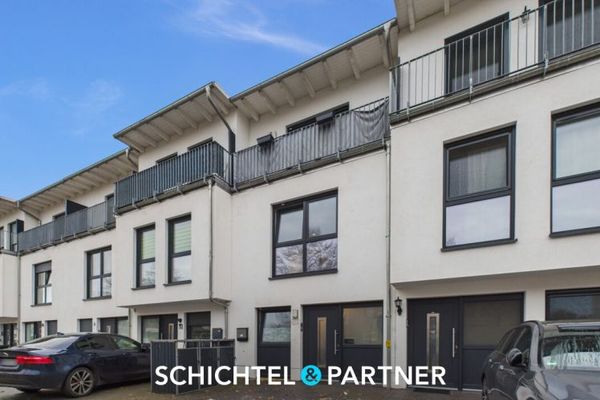 399.500 € Oslebshausen | Move in directly: new family house with many rooms28239 Bremen

