| Type | Block of flats |
|---|---|
| Living area approx. | 367 m² |
| Rooms | 10 |
|---|
| Plot area | 350 m² |
|---|
| Purchase price | 72.000 € |
|---|---|
| Price per m² | 196.19 €/m² |
| Commission | 0 |
Calculate using this listing's purchase price. Every assumption is editable and all figures are non-binding estimates.
The initial payment is estimated as loan amount × (interest + repayment) ÷ 12. Individual lending terms, special repayments and further fees are not included. Tax, notary and agent costs may differ in your case. This is not a financing offer or financial advice.
Your inputs are calculated only in this browser and are not saved or sent to TraumImmo.
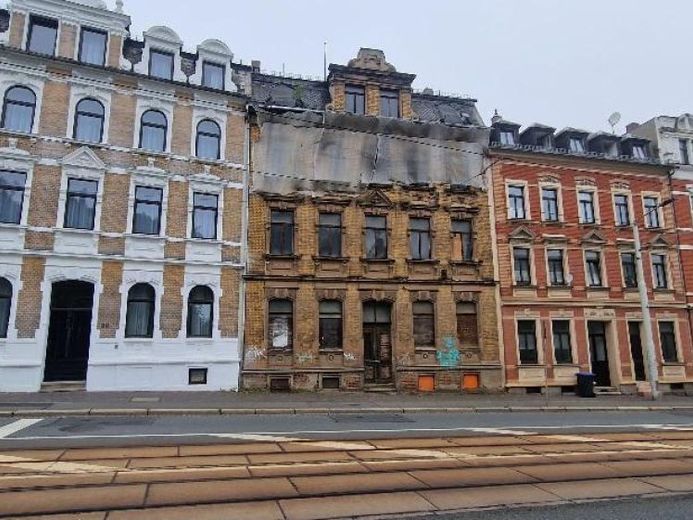
More financing calculators and assumptionsThe 3-story multi-family house with converted attic was built around 1889 in solid Art Nouveau style and has a basement. The property was on the city of Plauen's heritage protection list until the beginning of 2025. The small playful facade elements and the dormer windows are eye-catching. In 2025, the property was removed from the cultural monuments list by the city of Plauen. - - - The property is divided into 4 condominium units (floor apartments) with a total living area of 367.49 m². The entire property has been stripped down. All room layouts have already been prepared according to the new plans (partition walls built). - - - New soundproof windows have already been installed on the rear side of the building. The new sound and thermal insulation windows for installation on the front side are in stock. Boxes for underfloor heating have been pre-installed. Gas and water connections are new.
Your destination goes to Google Maps only when you submit the form. TraumImmo neither stores nor logs it.
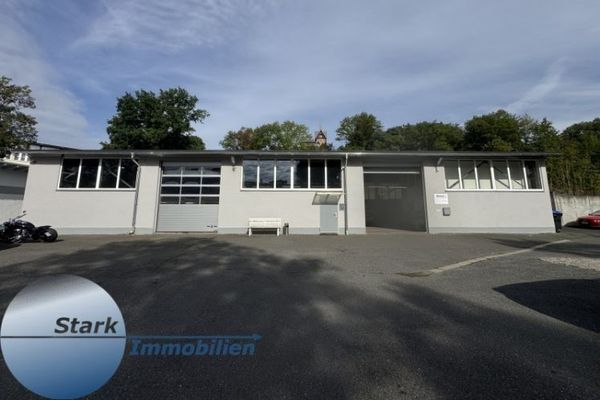 389.000 € Great! Take a look, buy it and get started immediately—who’s interested?08527 Plauen
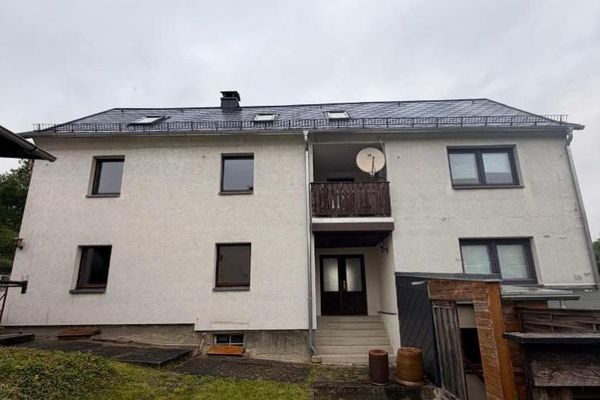 238.000 € Property No.: 5626 - Beautiful two- to three-family house with double garage in Plauen (Unterlosa)08527 Plauen
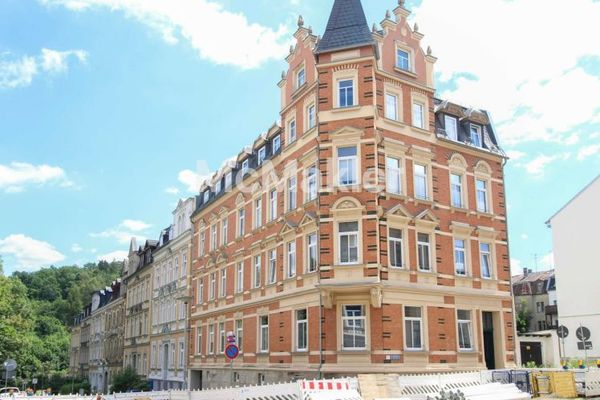 430.000 € Listed apartment building with 8 residential units and stable rental income08527 Plauen

