| Type | Detached house |
|---|---|
| Living area approx. | 315 m² |
| Bedrooms | 7 |
| Rooms | 9 |
|---|---|
| Bathrooms | 4 |
| Plot area | 929 m² |
|---|---|
| Usable floor area | 98 m² |
| Purchase price | 2.690.000 € |
|---|---|
| Price per m² | 8,552.72 €/m² |
| Commission | 3,57% (3,57 % des Angebotspreises (inklusive 19 % Umsatzsteuer)) |
Calculate using this listing's purchase price. Every assumption is editable and all figures are non-binding estimates.
The initial payment is estimated as loan amount × (interest + repayment) ÷ 12. Individual lending terms, special repayments and further fees are not included. Tax, notary and agent costs may differ in your case. This is not a financing offer or financial advice.
Your inputs are calculated only in this browser and are not saved or sent to TraumImmo.
More financing calculators and assumptionsModern single- to two-family house in Berlin-Zehlendorf – spacious architect-designed house for several generations or a family that wants to combine living and working
This two-family house in Berlin-Zehlendorf, completed in 2014, combines sophisticated architecture, high-quality fittings and an exceptionally flexible living concept. Designed as a modern passive house, the architect-designed house offers up to nine rooms depending on individual use and thus opens up a wide range of possibilities - from generous family living and a multi-generational home to the ideal combination of living and working under one roof.
The two independent residential units have separate entrance areas facing away from each other and thus offer a high degree of privacy. At the same time, the house can easily be combined into a spacious single-family home if required: On the ground floor, a structural connection can be created by removing a partition wall. In the basement, a structural connection already exists via the utility room. Beyond this, the well-thought-out floor plans also allow individual adaptations to different stages of life and living needs. Apartment no. 1 in the basement therefore not only has four basement rooms, but also a guest area with an en-suite bathroom (also ideal for accommodating an au pair).
Bright rooms, clean lines and a modern, high-quality construction define the character of the house. Both residential units have underfloor heating, triple-glazed windows and high-quality fitted kitchens. Daylight bathrooms and an additional guest WC in each unit ensure a high level of living comfort even for larger families.
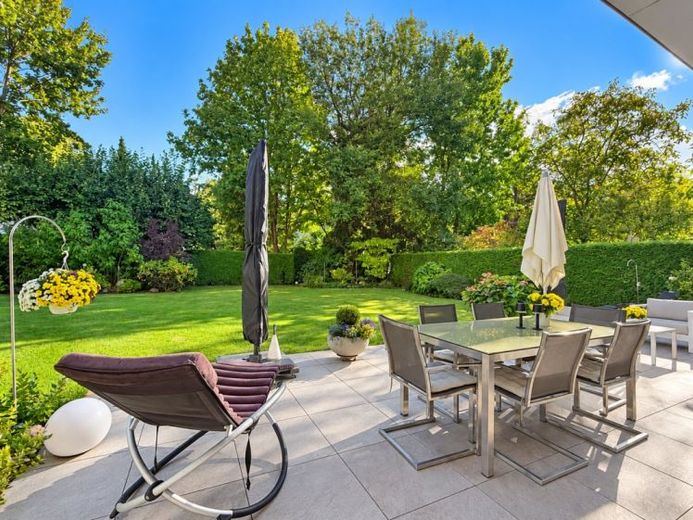
A particular highlight is the spacious south-facing garden. The attractive planting creates a sheltered retreat with plenty of space to relax, for shared time outdoors and for children to play. Thanks to the mature landscaping, the garden is almost completely screened from view from the neighboring properties. The outdoor area is complemented by a garden terrace and a roof terrace that also faces south. Thanks to the well-thought-out architecture, the garden terrace cannot be seen from the roof terrace – a further advantage for the private coexistence of several generations or parties.
The house is fully basemented with the exception of the living area on the ground floor. The basement additionally has a separate external access and thus offers particularly flexible usage options, for example for hobbies, storage, household purposes or supplementary work areas.
The parking situation is also exceptionally comfortable: two carports provide covered parking spaces for a total of up to three vehicles. In front of the carports, two additional vehicles can be parked, so that a total of up to five car parking spaces are available. The two carport areas, like the apartment entrances, face away from each other.
This high-quality one- to two-family house in Berlin-Zehlendorf is a rare opportunity for families who wish to combine spacious and modern living with flexibility. Whether as a classic two-family house, for several generations, for combining living and work, or as a spacious single-family house – the property adapts to a wide variety of lifestyles and offers a home with a long-term perspective.
Your destination goes to Google Maps only when you submit the form. TraumImmo neither stores nor logs it.
 1.560.000 € IMMOBERLIN.DE - Prime location! Luxurious detached house with a self-contained apartment14167 Berlin
 2.000.000 € A home to feel good in - Spacious 2 semi-detached houses for the whole family14167 Berlin– Zehlendorf
 1.560.000 € IMMOBERLIN.DE - Prime location! Luxurious detached house with a self-contained apartment14167 Berlin


