| Type | Detached house |
|---|---|
| Living area approx. | 117 m² |
| Rooms | 6 |
|---|---|
| Bathrooms | 2 |
| Plot area | 672 m² |
|---|
| Purchase price | 180.000 € |
|---|---|
| Price per m² | 1,538.46 €/m² |
| Commission | 3,57% |
Calculate using this listing's purchase price. Every assumption is editable and all figures are non-binding estimates.
The initial payment is estimated as loan amount × (interest + repayment) ÷ 12. Individual lending terms, special repayments and further fees are not included. Tax, notary and agent costs may differ in your case. This is not a financing offer or financial advice.
Your inputs are calculated only in this browser and are not saved or sent to TraumImmo.
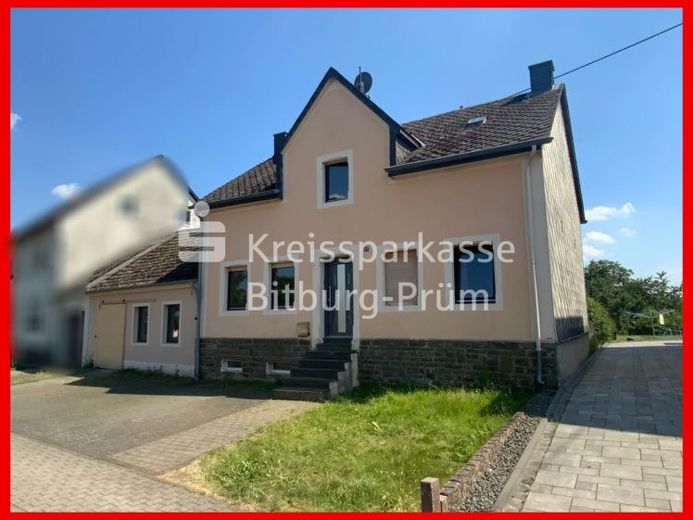
More financing calculators and assumptionsThe property, with a garden plot and an extension, is located in the centre of Arzfeld and impresses with a practical layout over two levels.
House layout:
Ground floor: hallway with staircase, kitchen, bedroom, living room, dining room and renovated bathroom with toilet, washbasin and bathtub, boiler room with access to the rear plot.
Upper floor: hallway, three bedrooms and an older bathroom with toilet, washbasin and shower, covered balcony and an unfinished attic storage room.
The building has a partial basement.
The outbuilding contains the oil tanks and another storage room.
Features:
solid construction, exterior wall partially plastered and painted, gable side and rear wall clad with plastic panels, wooden beam ceilings, double-glazed wooden and plastic windows, some with shutters, pitched roof of the residential building covered with artificial slate. The house is heated by an oil-fired central heating system with a low-temperature boiler and hot-water supply.
The outdoor areas consist of a paved courtyard, a small lawn in front of the house and a larger lawn with individual shrubs behind the house.
The property can be taken over at short notice.
Your destination goes to Google Maps only when you submit the form. TraumImmo neither stores nor logs it.


