| Type | Block of flats |
|---|---|
| Living area approx. | 172 m² |
| Rooms | 7 |
|---|---|
| Bathrooms | 2 |
| Plot area | 715 m² |
|---|
| Purchase price | 200.000 € |
|---|---|
| Price per m² | 1,162.79 €/m² |
| Commission | 3,57% |
Calculate using this listing's purchase price. Every assumption is editable and all figures are non-binding estimates.
The initial payment is estimated as loan amount × (interest + repayment) ÷ 12. Individual lending terms, special repayments and further fees are not included. Tax, notary and agent costs may differ in your case. This is not a financing offer or financial advice.
Your inputs are calculated only in this browser and are not saved or sent to TraumImmo.
More financing calculators and assumptionsAttention prospective homeowners and opportunity seekers:
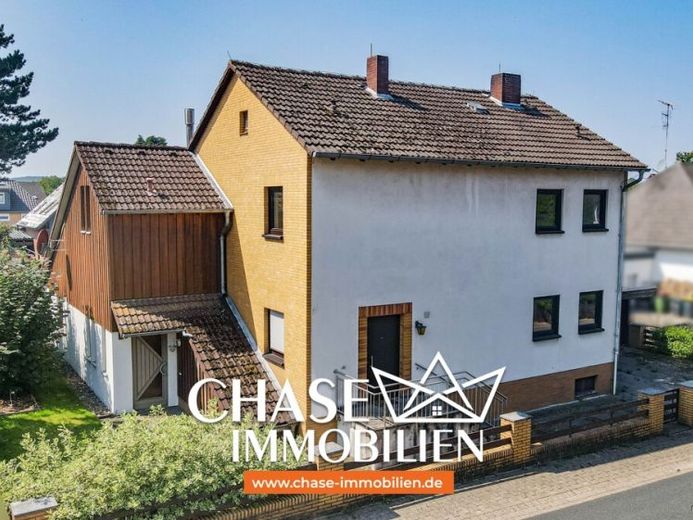
This charming two-family house in an excellent location in Hagenburg is looking for a new family. The property comprises two buildings, each spread over three floors, with a total of six spacious living rooms extending across approx. 172 m² of living space. In addition, there are two bathrooms and a spacious full basement with versatile rooms connecting both buildings. The offer is completed by an approx. 715 m² plot with a garden, garage, two sheds and plenty of space for you and your family.
Important note:
The property is held under hereditary building rights. The remaining term of the hereditary building lease is approx. 21 years. The annual ground rent is around €700.
In the front main building, the ground floor contains two living rooms, a kitchen and a guest WC. The upper floor offers a bathroom and another living room. In addition, the attic provides ample storage space for household items or room for hobbies.
You can access the rear building directly via a separate entrance and/or the basement. On the ground floor, it has a pleasantly laid-out living room with kitchen, while the upper floor contains two further living rooms, the second bathroom and a balcony.
The full basement is equipped with two additional utility rooms, a laundry room with a chimney connection and the heating room with the associated tanks.
The oil-fired central heating system (1993) is in good condition and has been regularly maintained. The electrical and water lines are older, but according to current knowledge are without problems – no specific documentation is available for this.
The entire property is in need of renovation. Corresponding investments should be budgeted for before purchase. As the property has been unoccupied for a longer period, corresponding signs of wear must be taken into account.
More detailed pictures available upon request.
Your destination goes to Google Maps only when you submit the form. TraumImmo neither stores nor logs it.