Large single-family to three-family house with PV system – ideal for families - in beautiful Wennetal
Published on 13/05/2026 · Last checked on 11/08/2026
Commission-freeohne-makler.net
Am Lüggentrog 10
59872 Meschede – Wennemen
Nordrhein-Westfalen

- 319.000 €
- Selling Price

- 228 m²
- Living Area

- 10
- Rooms
TraumImmo-ID: B7VUDPS
Partner-ID: 449488
Partner-Property by: ohne-makler.net
About this dream house
Property Description
** Sichern Sie sich einen der letzten Besichtigungstermine für August **
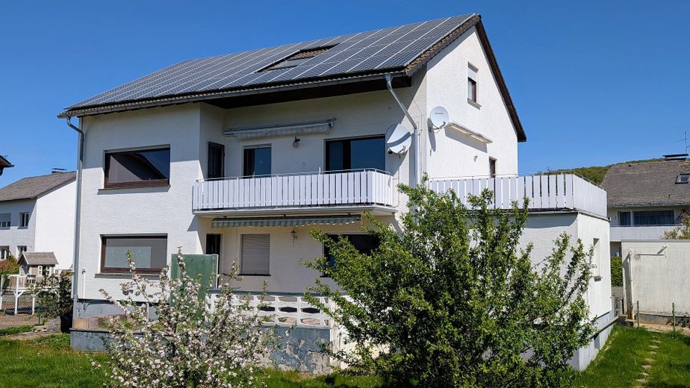
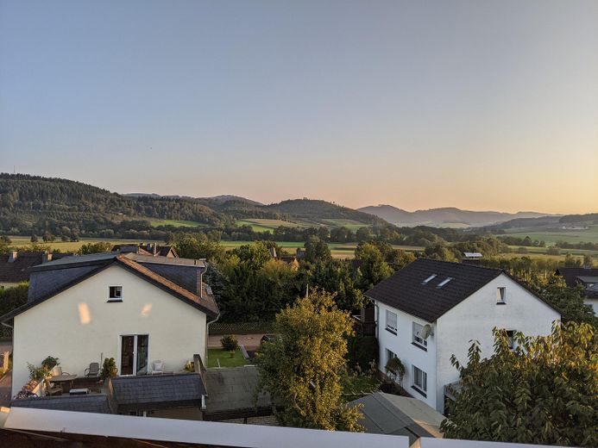
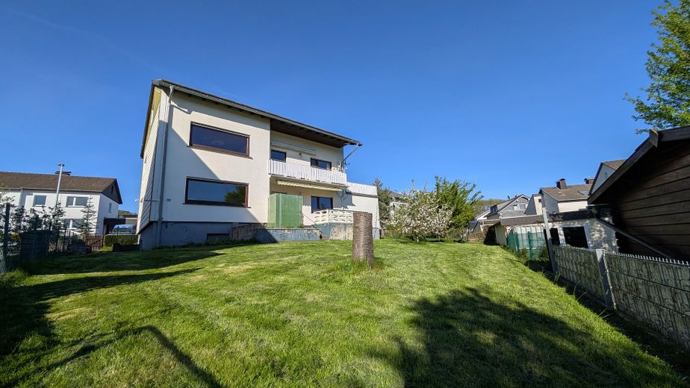
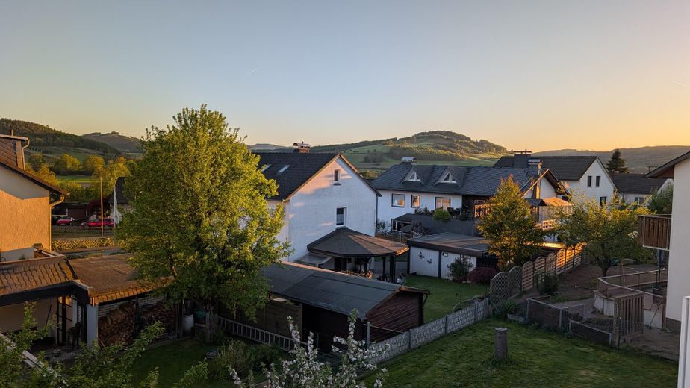
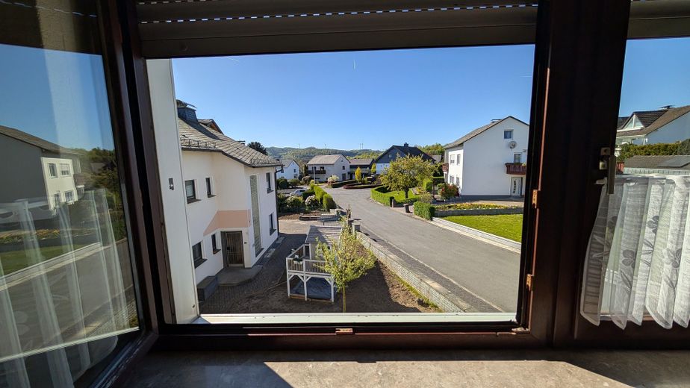
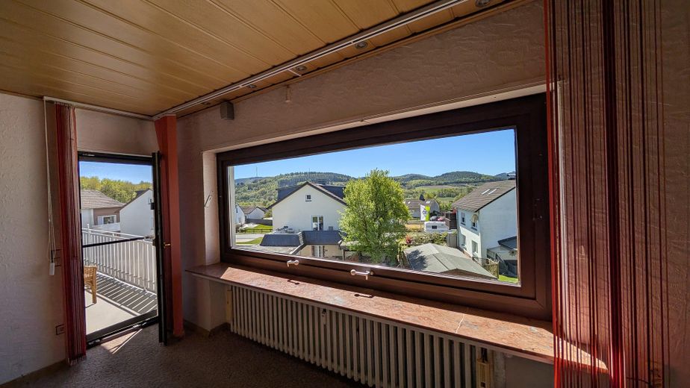
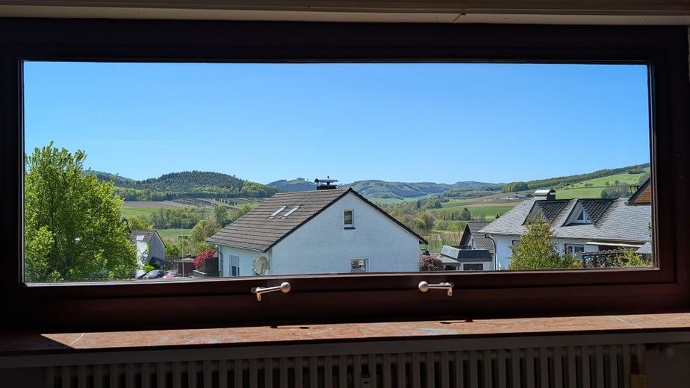
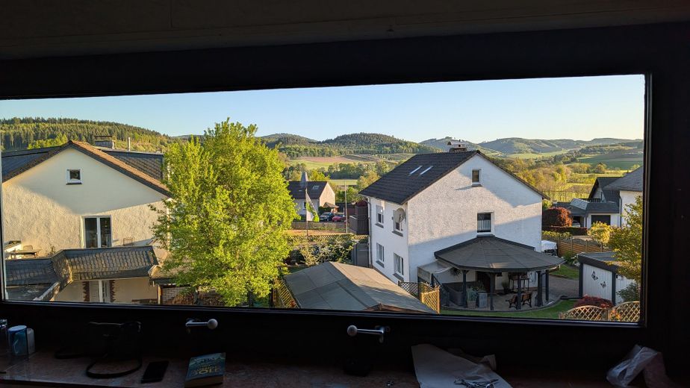
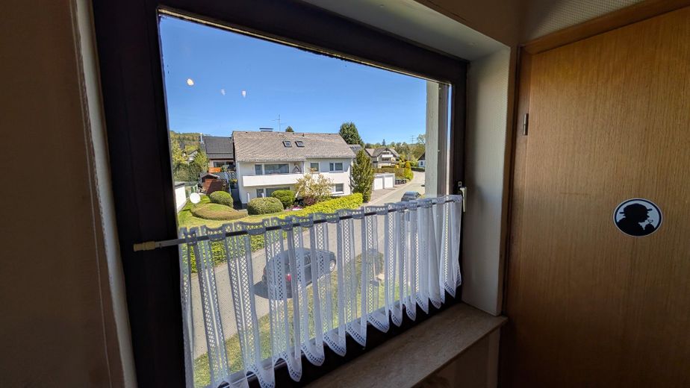
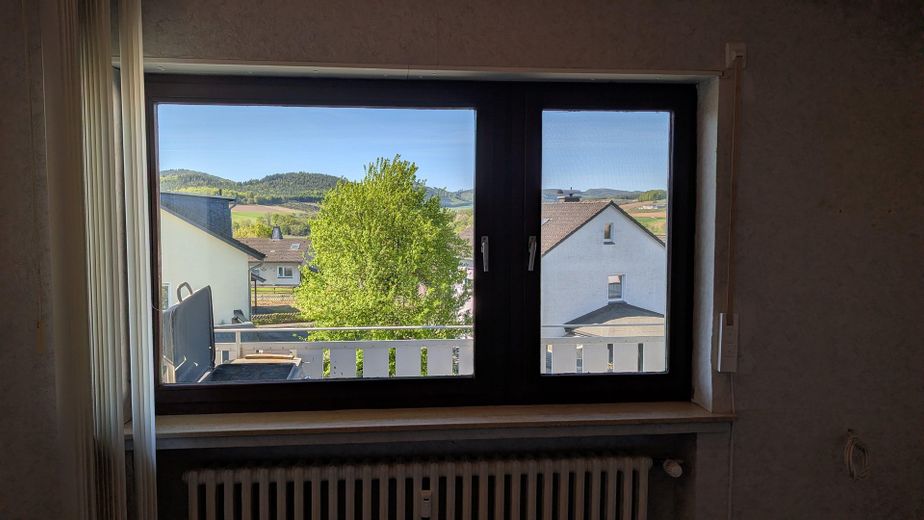
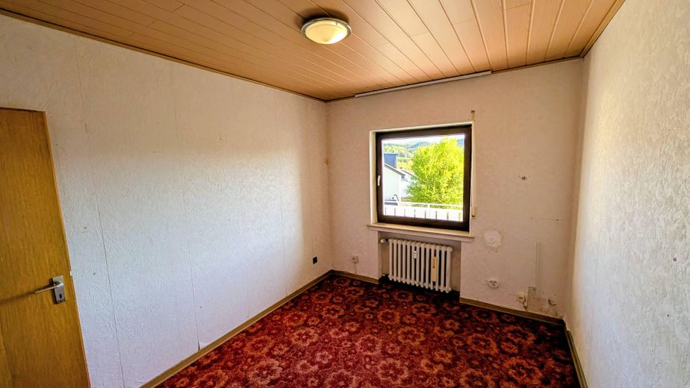
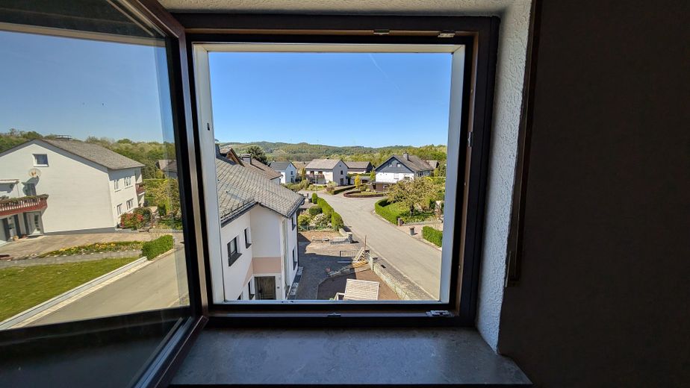
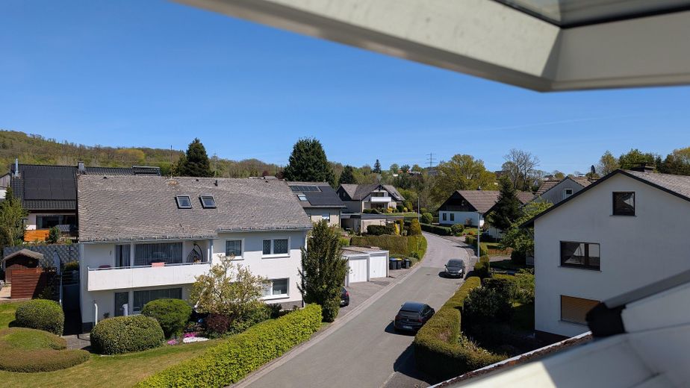
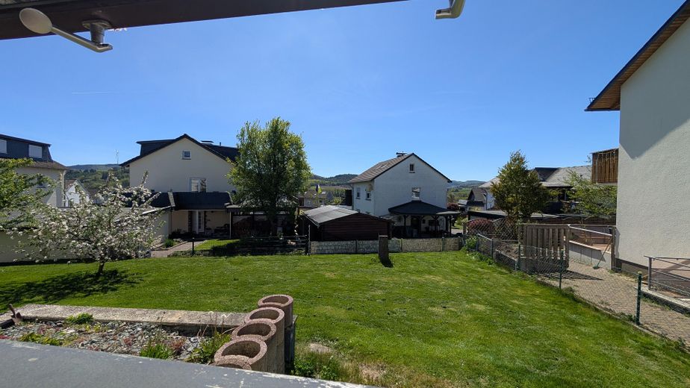
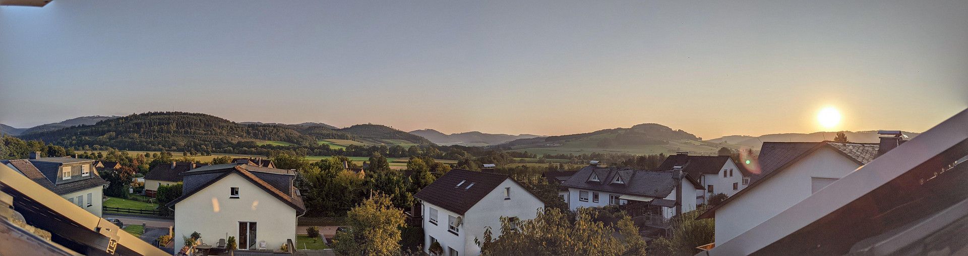
Dieses großzügige, massiv gebaute Ein- bis Dreifamilienhaus in Meschede-Wennemen im Sauerland bietet Ihnen die seltene Gelegenheit, Wohnen und Natur perfekt zu verbinden. Das Haus ist von wunderschönem Grün umgeben und bietet Ihnen beeindruckende Ausblicke in die Natur.
Die Highlights auf einen Blick:
Vielseitige Nutzung: Mit Platz für 1-3 Familien eignet sich die Immobilie ideal als Mehrgenerationenhaus oder zur teilweisen Vermietung.
Provisionsfreier Erwerb: Sie kaufen direkt vom Eigentümer und sparen die Maklergebühren.
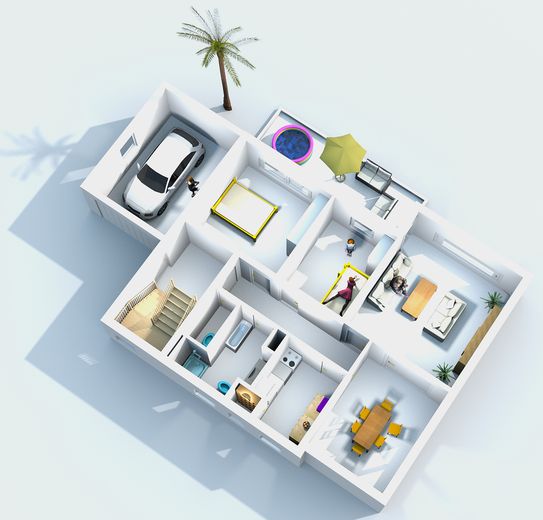
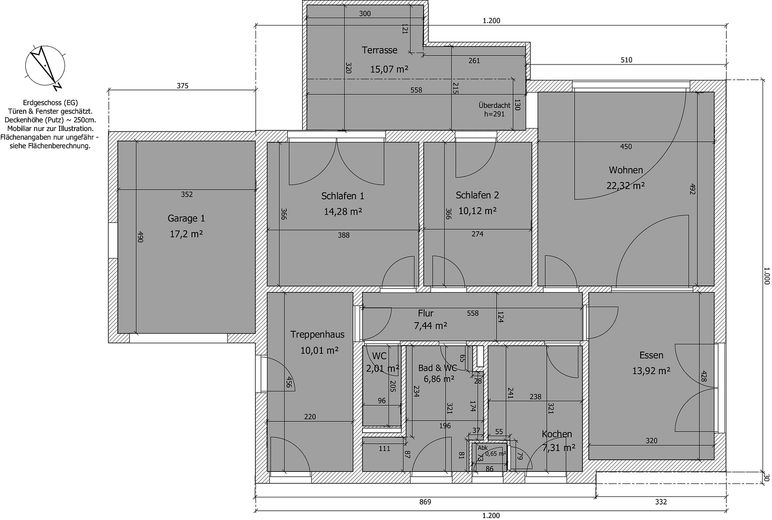
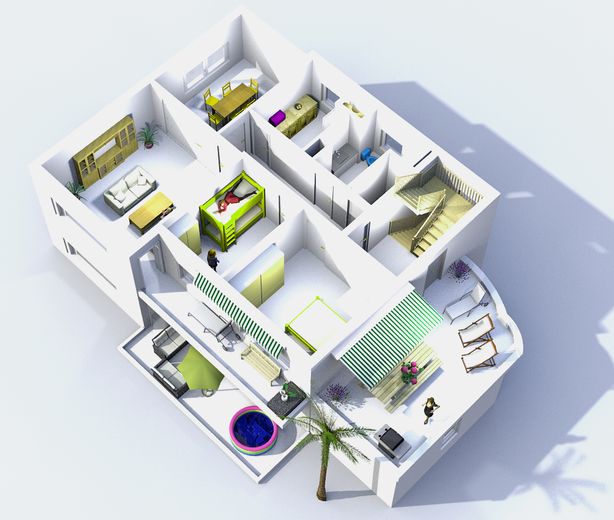
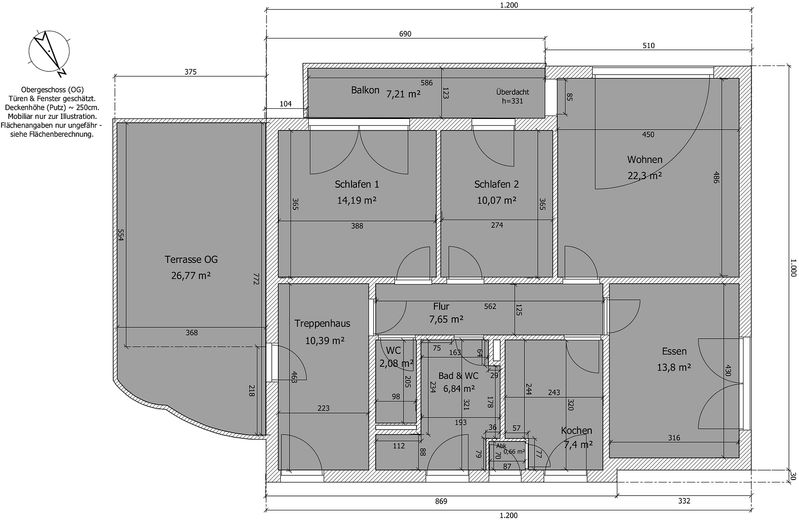
Massive Substanz & Digitale Planung: Das Haus (Baujahr 1972) überzeugt durch seine solide Bauweise. Dank vorhandener digitaler Pläne lassen sich anstehende Modernisierungen präzise und einfach planen.
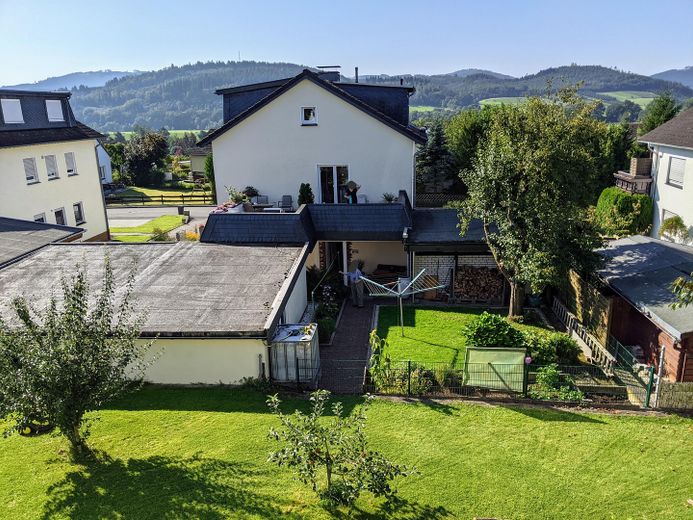
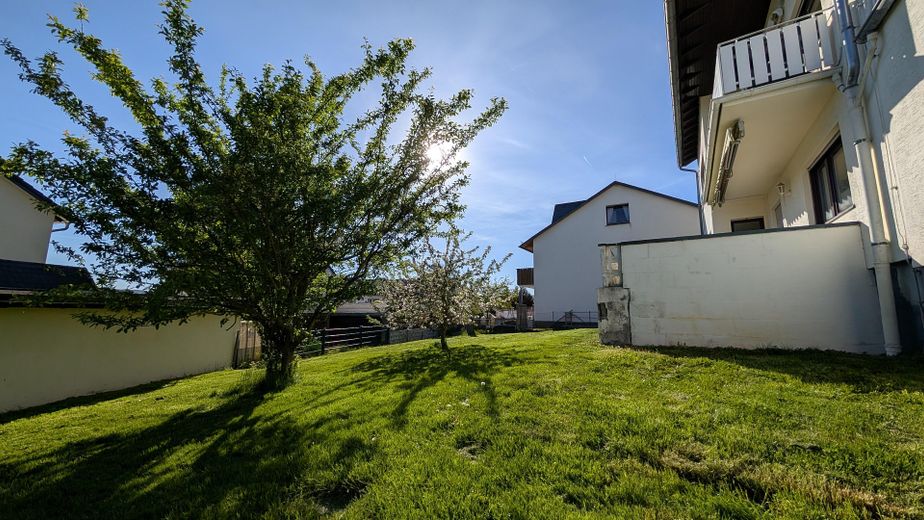
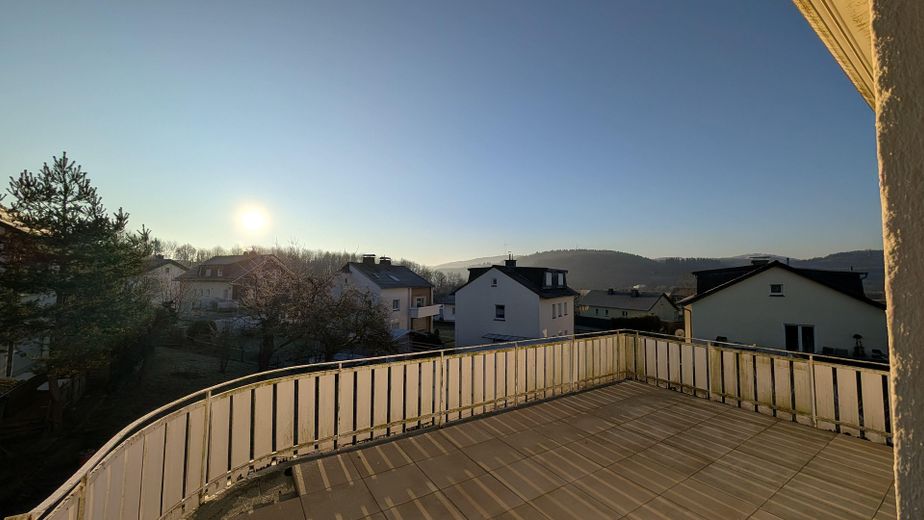
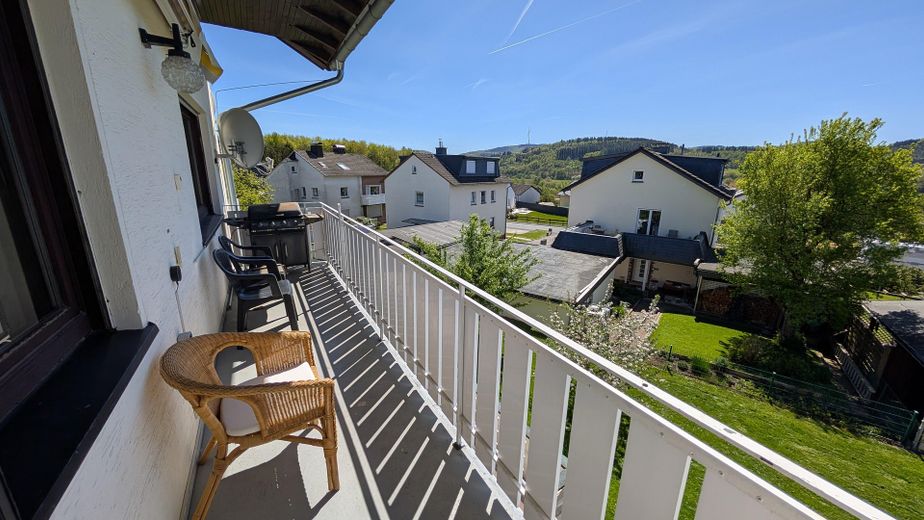
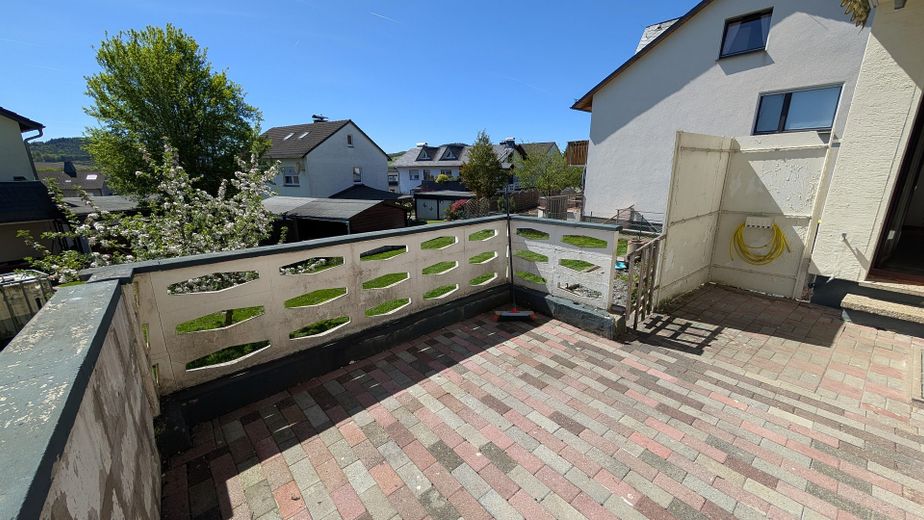
Großzügige Außenanlagen: Ein schöner Garten sowie eigene Terrassen und Balkone für die Wohneinheiten laden zum Entspannen ein. Eine zusätzliche große Gemeinschaftsterrasse bietet den perfekten Platz für Feiern, Grillabende und zur Anlage von Hochbeeten.
Sanierung mit staatlichem Bonus: Ein individueller Sanierungsfahrplan (iSFP) liegt bereits vor. Dies sichert Ihnen nicht nur 5 % zusätzliche Förderung auf energetische Maßnahmen, sondern verdoppelt auch die Grenze der förderfähigen Kosten auf 60.000 € pro Wohneinheit und Jahr - das ergibt viele tausend Euro Ersparnis.
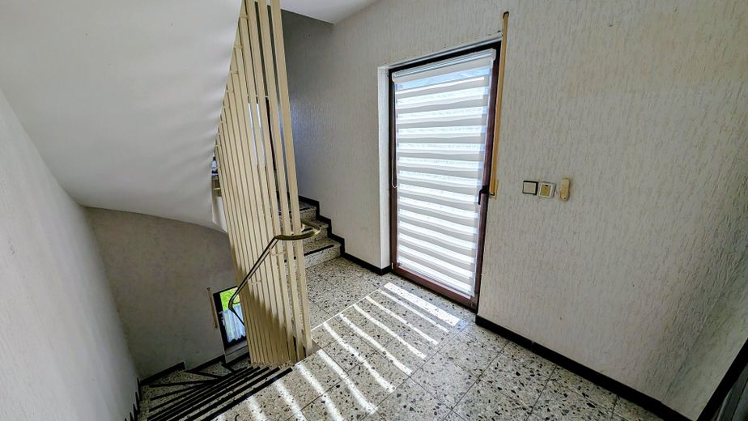
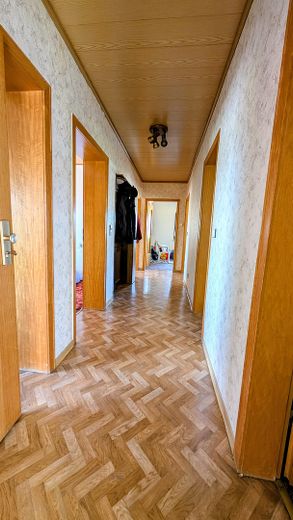
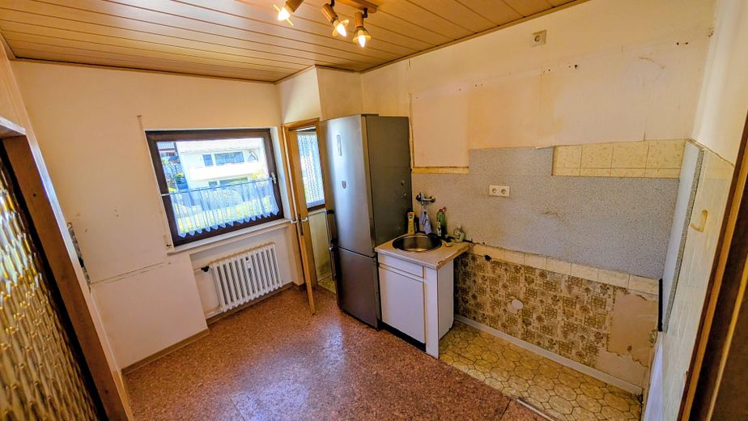
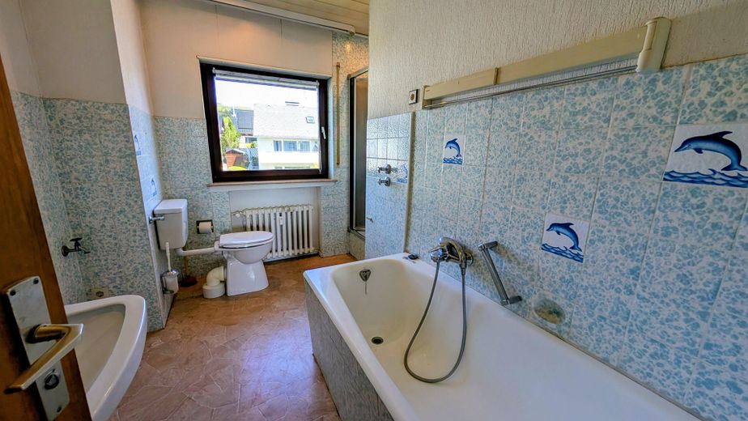
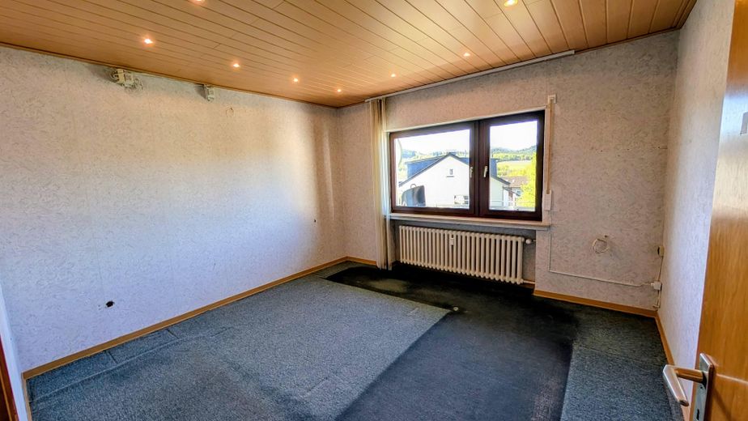
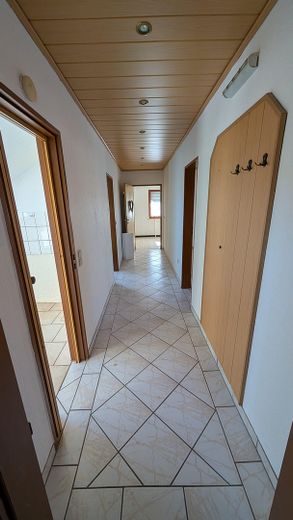
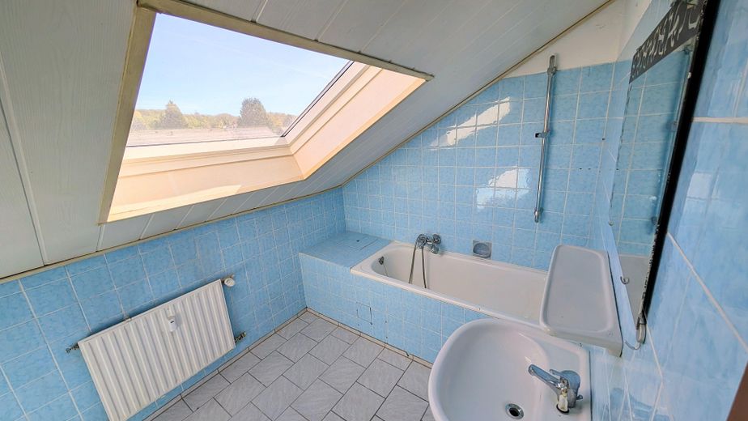
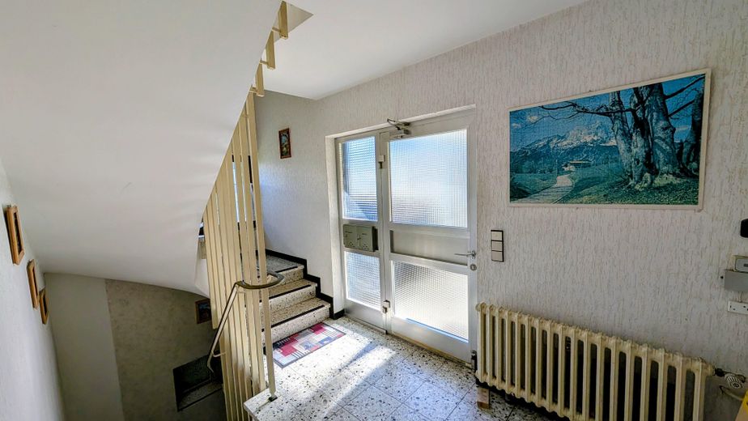
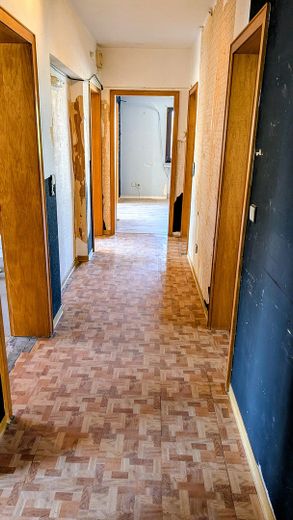
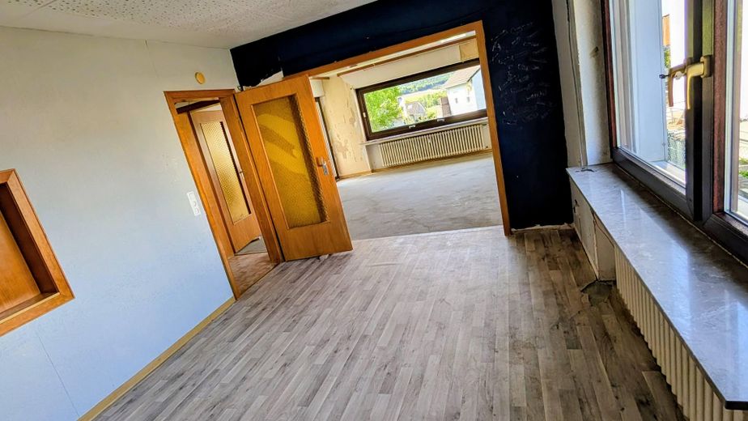
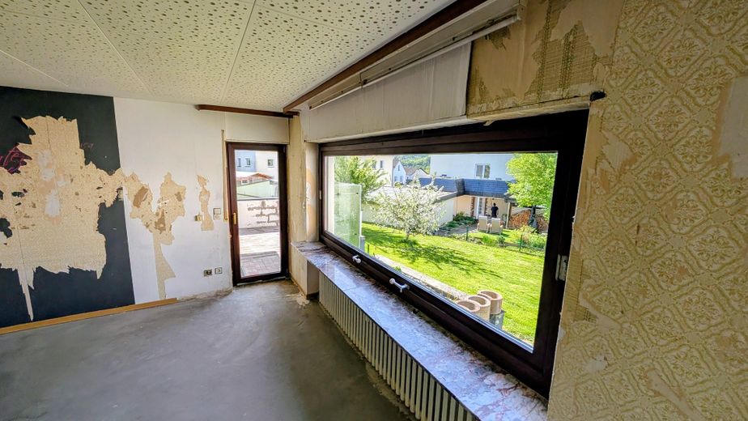
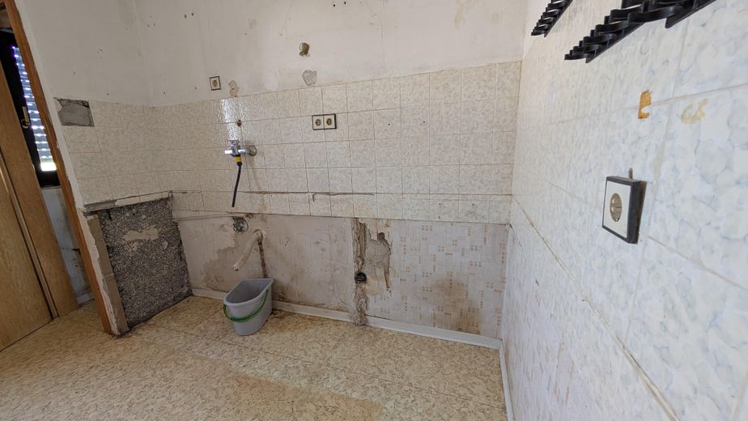
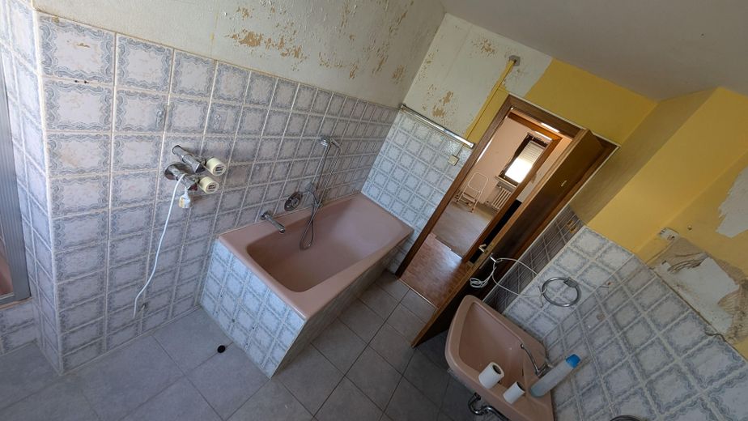
Obwohl das Haus sanierungsbedürftig ist (insbesondere Bäder und Fenster), bietet es durch den iSFP und die digitale Planungsgrundlage die perfekte Basis, um Ihren Wohntraum nach modernsten energetischen Standards zu realisieren.
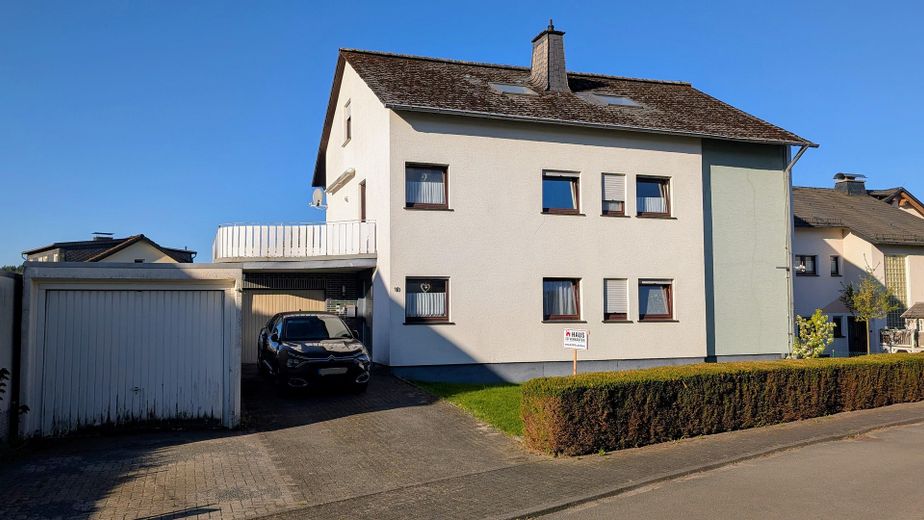
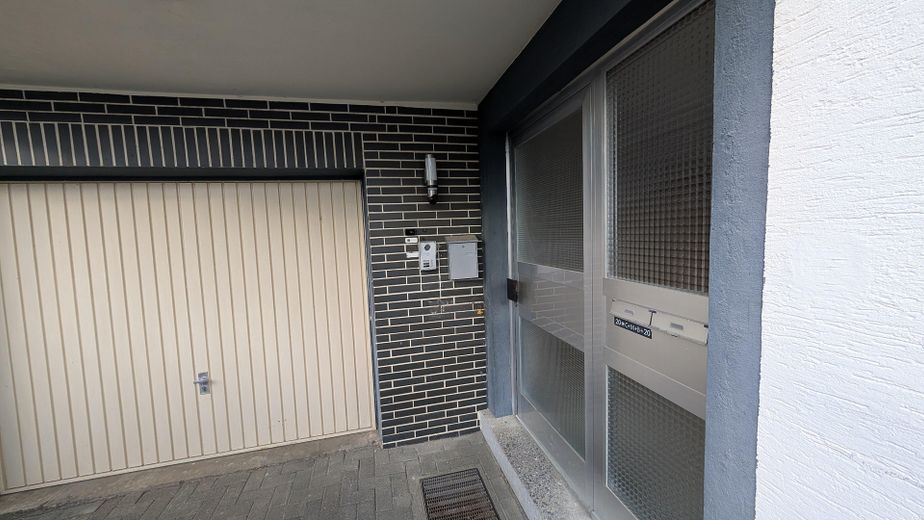
Zwei Garagen und fünf Stellplätze gehören auch zum Objekt.
Haben wir Ihr Interesse geweckt? Gerne lassen wir Ihnen das vollständige Exposé zukommen oder vereinbaren einen persönlichen Gesprächs- und Besichtigungstermin. Wir freuen uns auf Ihre Nachricht!
Furnishing
The property is technically well equipped and offers considerable potential for future cost savings.
Future-proof energy: The house has a gas condensing boiler from 2013 (no replacement obligation under the GEG). Hot water is provided centrally by this system.
A special highlight is the 10 kWp photovoltaic system, which is still within the subsidy period. If subsequently used by the owner, energy savings of €2,000 to €4,000 are conceivable. Transfer by fair agreement, which even reduces your overall costs.
Furthermore, the balconies/terraces, due to their south-west orientation, offer potential for balcony solar systems and split air-conditioning units for cooling and heating.
Surprisingly low actual consumption: The official demand value is 278.5 kWh/m²a.
However, what is notable is the actually recorded energy consumption, which is only 102.9 kWh/m²a, well below this figure (see energy certificate page 3) and underlines the quality of the building fabric and technology. Heating costs remain manageable here without comprehensive energy renovation.
High-speed internet: With up to 1000 MBit via cable, 250 MBit/s via VDSL and 5G mobile reception, the house is ideal for entertainment and home office.
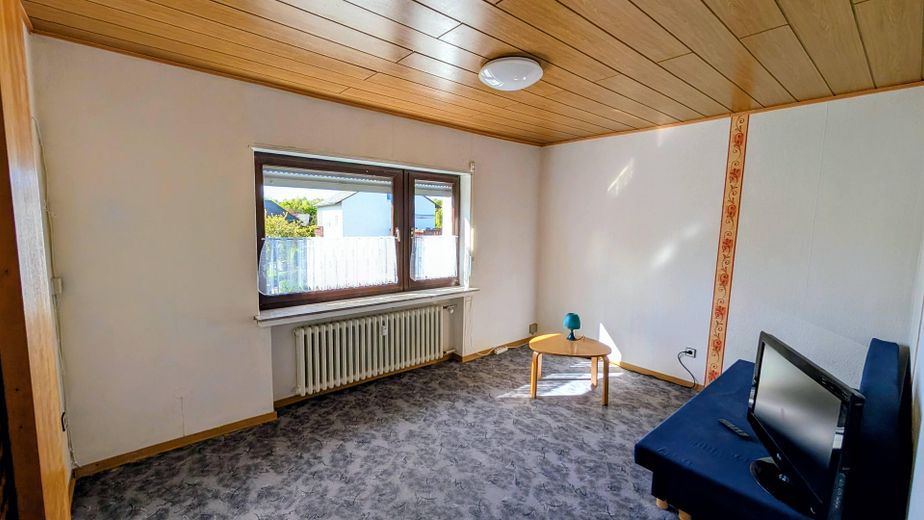
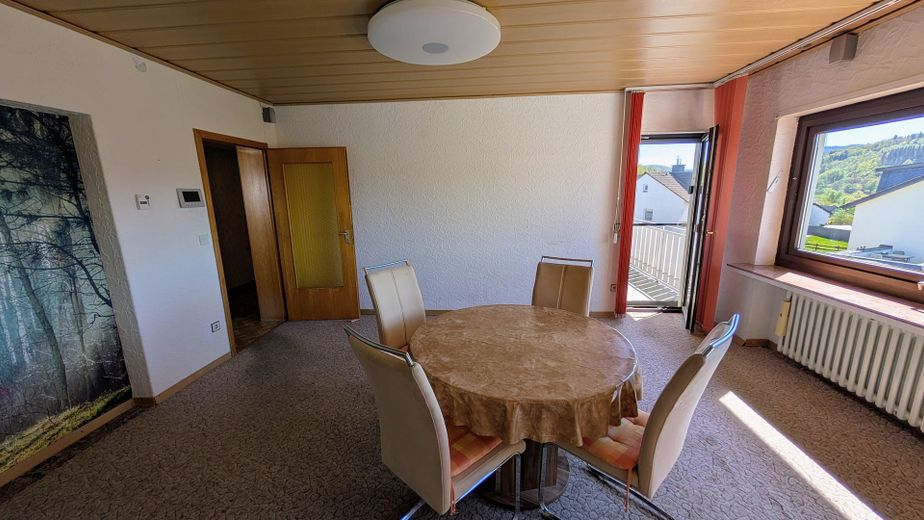
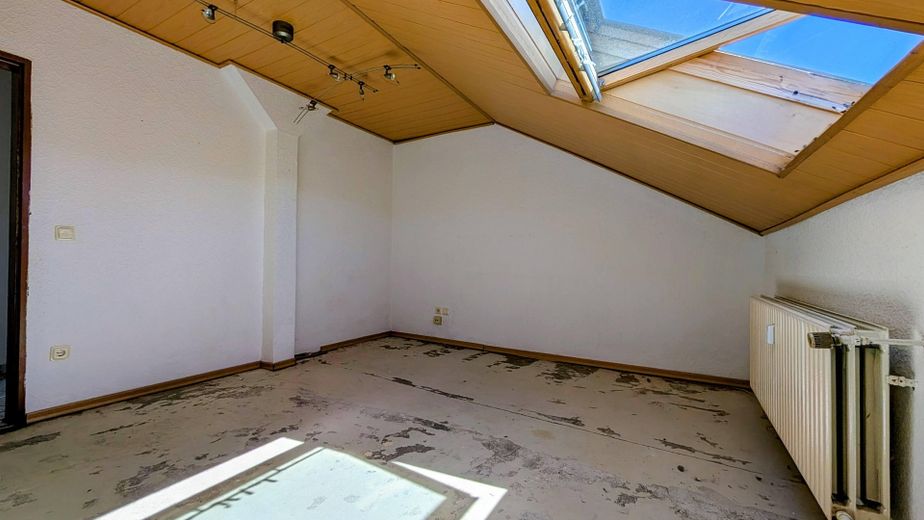
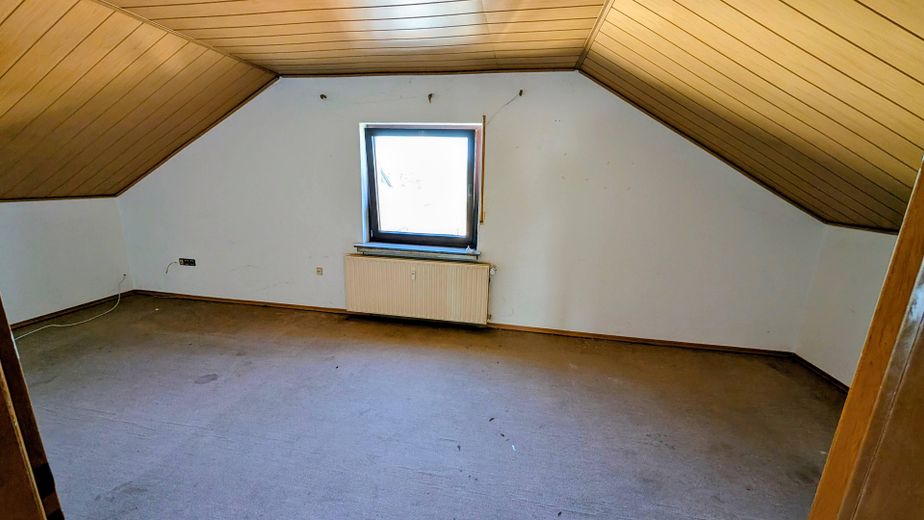
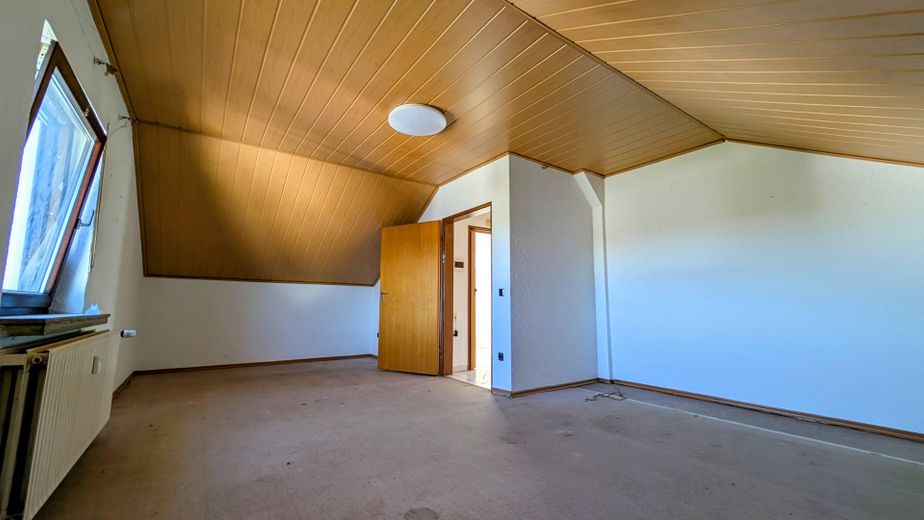
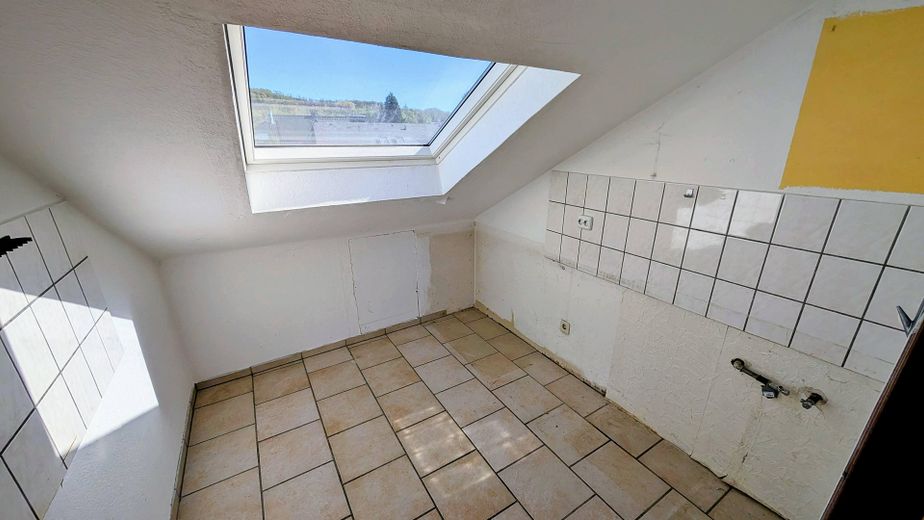
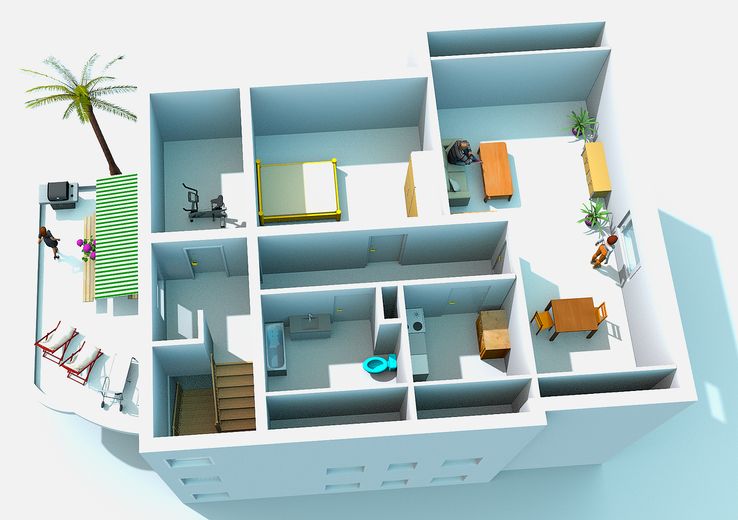
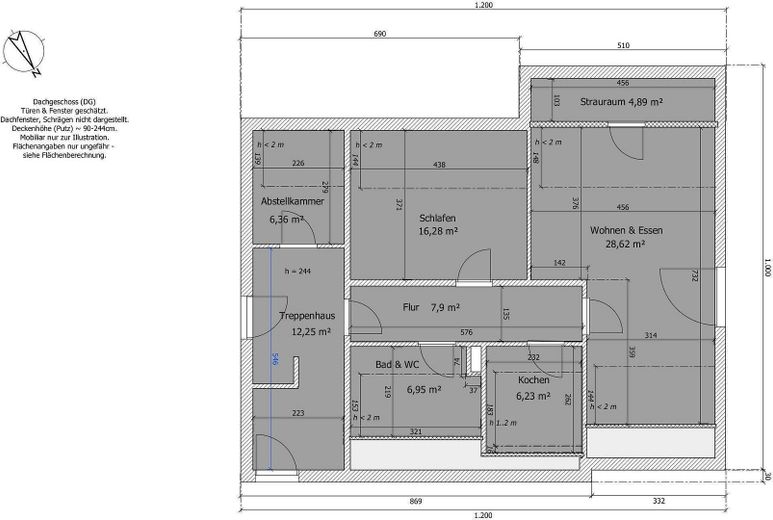
Converted attic apartment: With good ceiling height (0.9 - 2.44m) and a breathtaking view of the Wennetal.
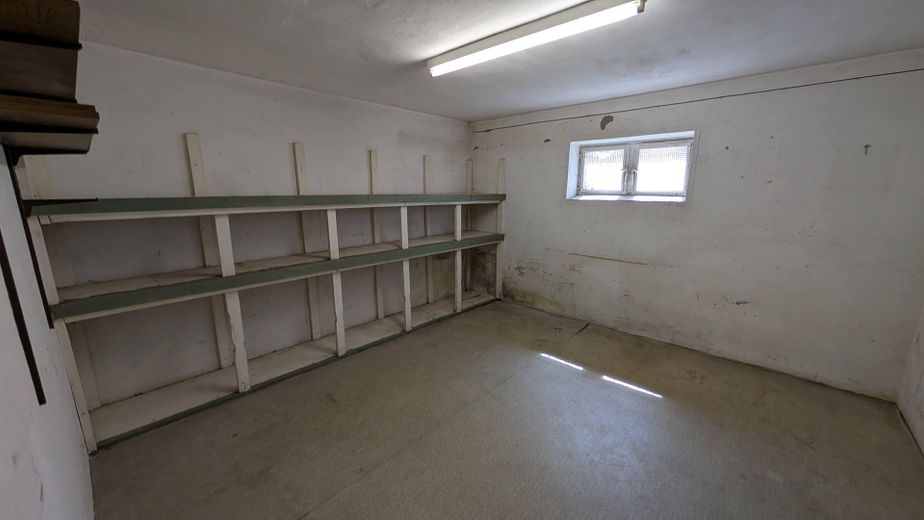
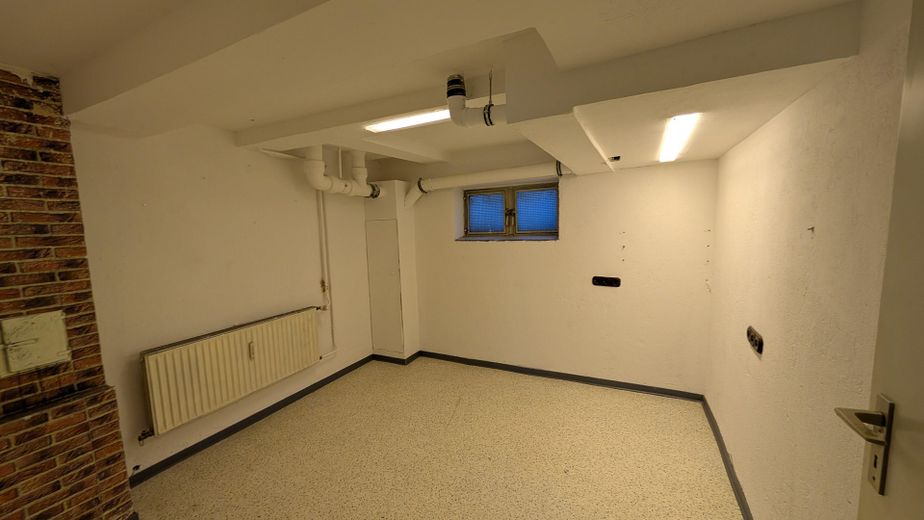
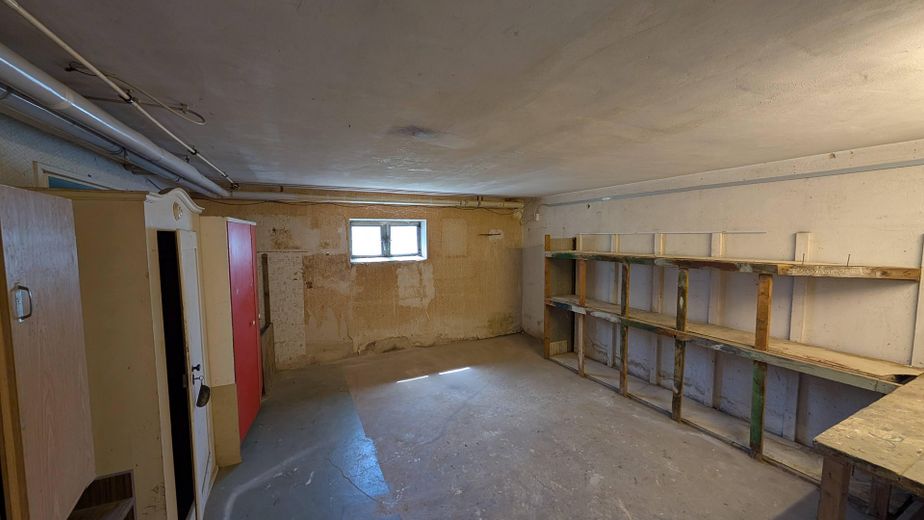
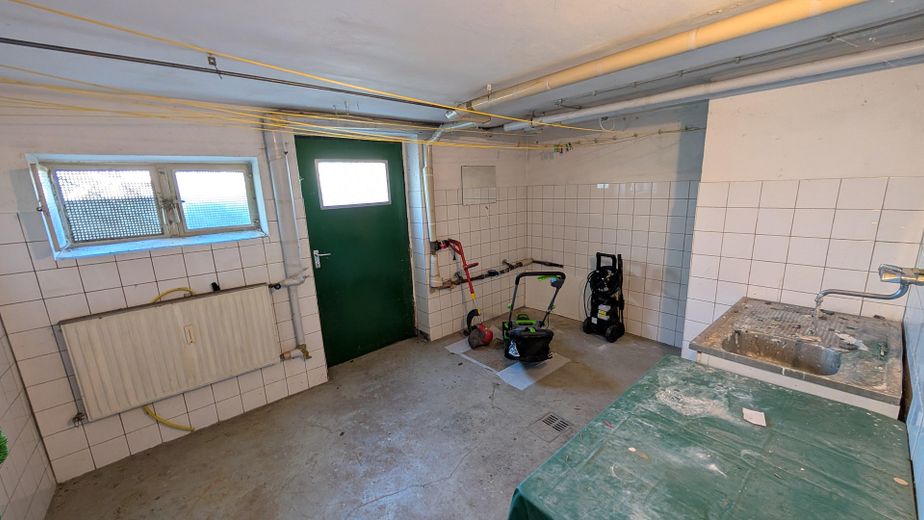
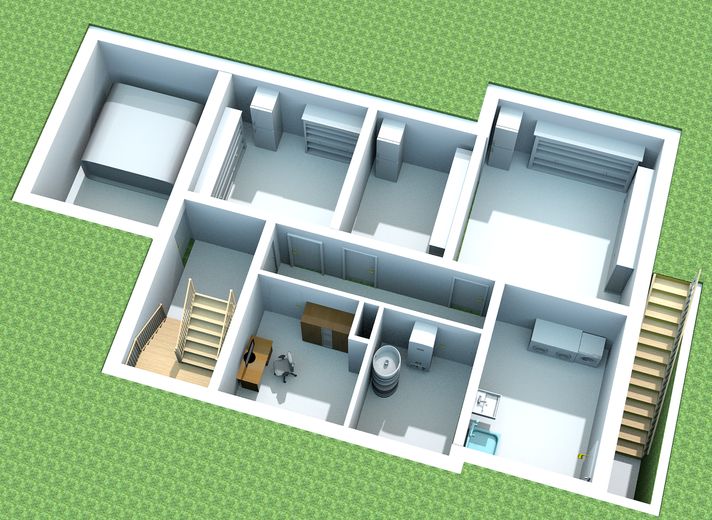
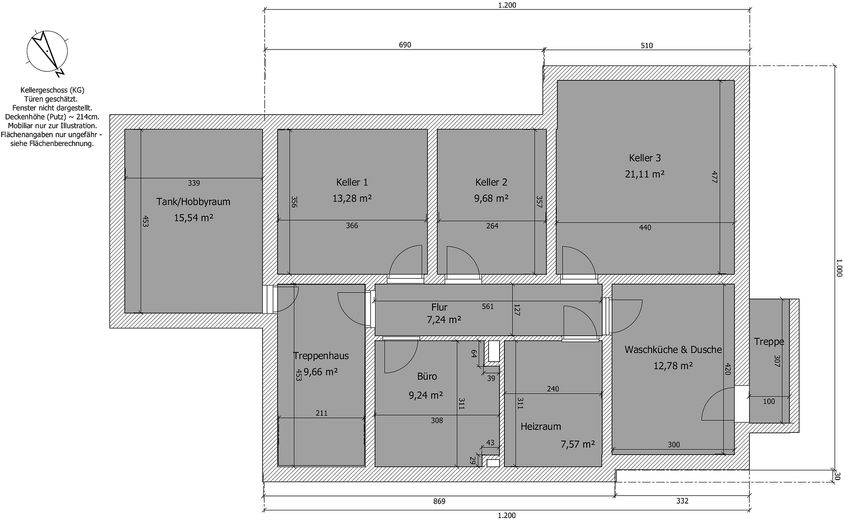
Full basement: The basement (6 rooms) with a good ceiling height of 2.14 m offers plenty of space. One large room can be used excellently as a workshop, and there is also a laundry room with shower and direct access to the garden.
Sustainability: An underground cistern with a capacity of several thousand liters can provide cost-effective and ecological garden irrigation.
Parking: There are three parking spaces in front of the two garages, as well as further parking options directly at the house. Future EV charging points are an obvious option thanks to the PV system.
Location
What's nearby?
Location data is currently unavailable for this area.
Plan a route
The destination is sent to Google Maps only after submission and is not stored or logged by TraumImmo.
Location description
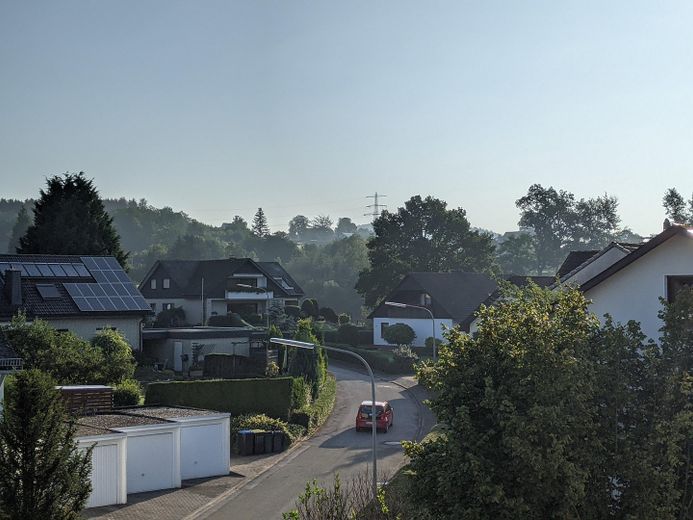
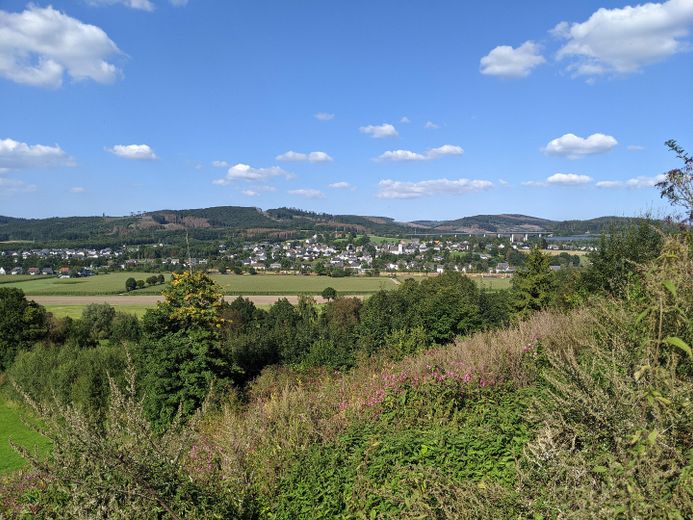
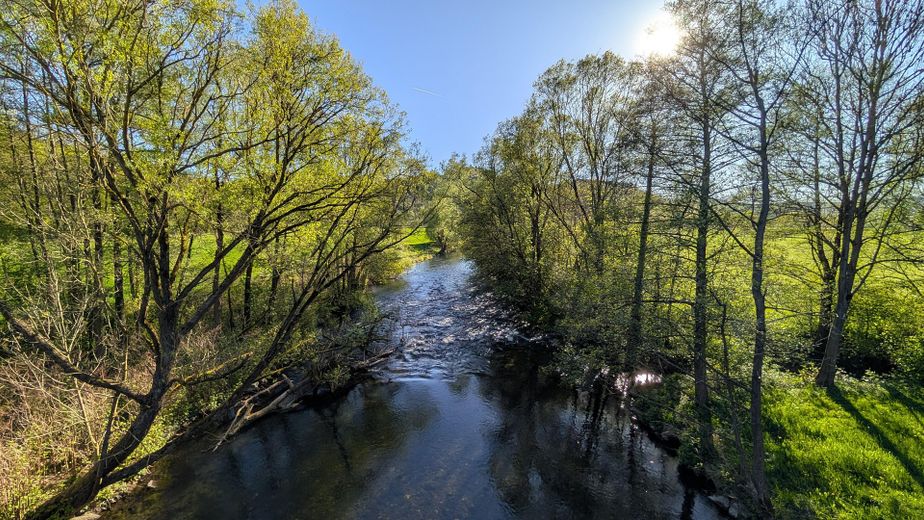
Here you live in the idyllic Wennetal, where others go on vacation, without having to forgo first-class connections.
Nature & leisure right on the doorstep: The location near the Ruhr, the Wenne confluence and Hennesee offers countless opportunities for recreation. Hiking and cycling trails (Sauerland-Radring, RuhrtalRadweg) as well as the Arnsberger Wald are in the immediate vicinity.
Winter sports areas such as Winterberg and Willingen can be reached in just 45 minutes. There is the sports club TuS RW Wennemen in the village.
Strong infrastructure: Despite the natural setting, distances are short. Within 5 km you will find daycare centers, schools, doctors, pharmacies, as well as bakers and discount stores.
Best connections: The motorway access to the A46 is quickly reached. Meschede is only 10 minutes away, Arnsberg 20 minutes and the Ruhrgebiet can be reached in approx. 45 minutes.
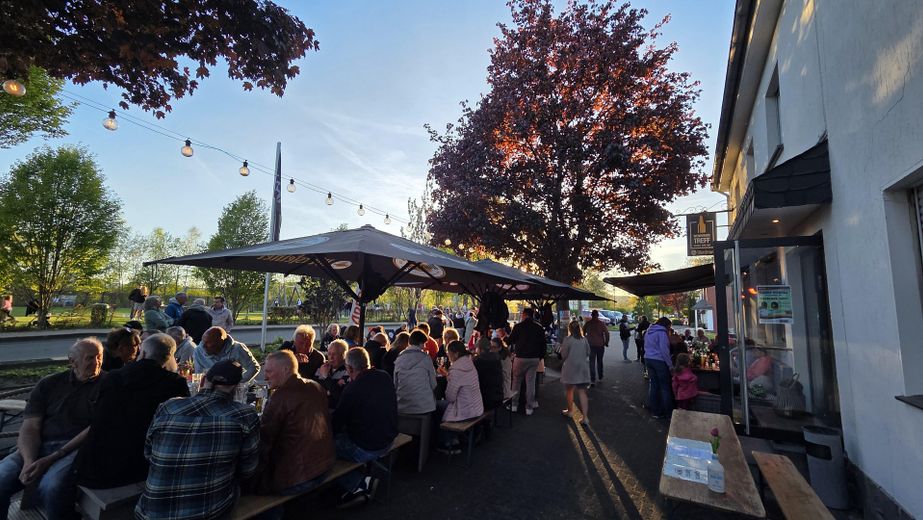
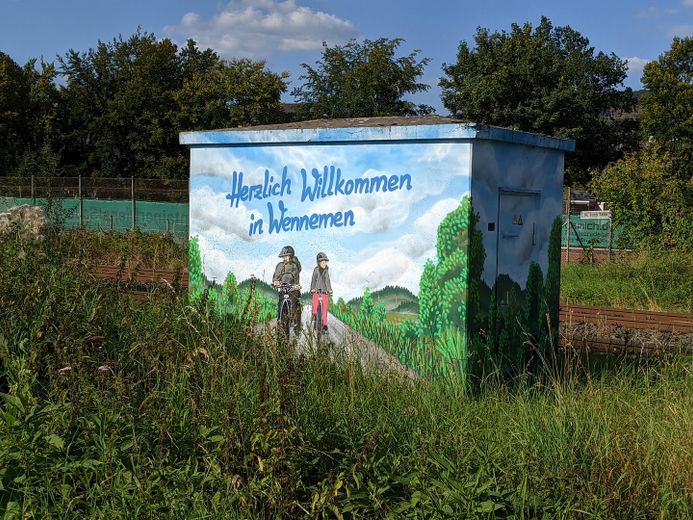
Vibrant community: Wennemen is characterized by a well-kept neighborhood and an active village life, including the sports club TuS RW Wennemen and the popular “Wennemer Treff”.