Published on 05/06/2026 · Last checked on 08/08/2026


| Living Area ca. | 500 m² |
|---|
| Rooms | 12 |
|---|
| Property Area | 1765 m² |
|---|
| Courtage | no courtage for buyers |
|---|
Three parties, one strong project: home ownership in the size of a single-family house in Meiningen – at a price a new build could never achieve. Active co-creators wanted!
Do you dream of having your own four walls, but a new build has become unaffordable?
Do you want more than a standard apartment – and feel like helping shape your home yourself?
Then this project is for you!
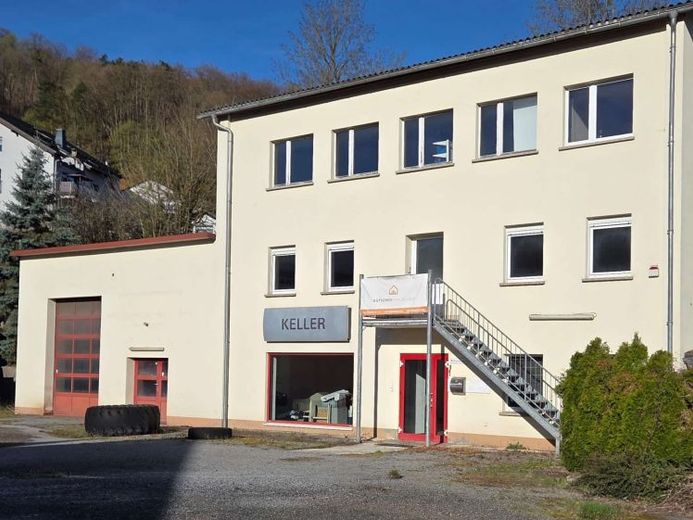
At Walkmühlenweg 7 c in Meiningen, a solid commercial property is being transformed into a residential project for three parties.
The principle: you buy together, each family acquires its own unit with its own land register sheet – and expands it at its own pace and according to its own wishes. This creates home ownership in the size of a single-family house for a fraction of new-build costs: entry from approx. €140,000 per unit.
What makes this house special: each unit already has its own entrance. Nobody lives "above the hallway" of anyone else – everyone comes home directly from outside, almost like in their own house.
Unit 1: apartment on the 1st floor (approx. 126 m²). Via your own external staircase, you enter your apartment directly from outside. More space than most single-family houses – open, bright, freely customizable: spacious kitchen-diner, real children's rooms, home office.
Unit 2: apartment on the 2nd floor (approx. 129 m²). The highlight: via the bridge from Henneberger Straße, you walk into your apartment at ground level – no climbing stairs with shopping or a stroller. Living upstairs, arriving at ground level, with a view.
Unit 3: your "terraced house" in the courtyard. The two-story garage, solidly built in the 1990s (external dimensions around 10 × 10 meters), is the finished shell for an independent house within a house – two levels, maximum privacy, maximum design freedom.
The shared utility level on the ground floor (approx. 134 m²) belongs to everyone: space for a future-proof shared heating system including storage tank, for bicycle and stroller storage, storage space and a shared workshop. What is rarely needed is paid for only once here – together.
On the 1,765 m² plot, private garden zones, parking spaces and a shared barbecue area are possible; the garage complex on the southern boundary is waiting for its second chance – depending on what you want to make of it.
And the security? The property is divided into individual units under the German Condominium Act – just like any condominium. In the end, you own normal condominium ownership: with your own land register sheet, mortgageable, inheritable, resellable again at any time.
During the conversion, you are a pioneer – afterwards, you are a normal owner.
This is how it works:
1. Information events and viewings – get to know the property and your fellow participants.
2. Personal consultation.
3. Financing confirmation from your bank for your desired unit.
4. Reservation agreement – your place in the project is secured.
5. Division and notarized purchase of your unit at a fixed price.
6. Coordinated trades together, your interior fit-out under your direction. You will be accompanied at every step – from financing to subsidy advice.
Curious? Request the exposé and the FAQ document by email, arrange a consultation appointment at 03693 43114 – or simply come to the next information event in Walkmühlenweg. We look forward to seeing you!
Location data is currently unavailable for this area.
The destination is sent to Google Maps only after submission and is not stored or logged by TraumImmo.