Published on 27/09/2025 · Last checked on 08/08/2026


| Type | Single Family House |
|---|---|
| Living Area ca. | 110 m² |
| Rooms | 5 |
|---|
| Property Area | 783 m² |
|---|---|
| Bedrooms | 2 |
| Bathrooms | 2 |
| Selling Price | 280.000 € |
|---|---|
| Price per m² | 2,545.45 €/m² |
| Courtage | 2,98% (2,98% (inkl. 19% MwSt.)) |
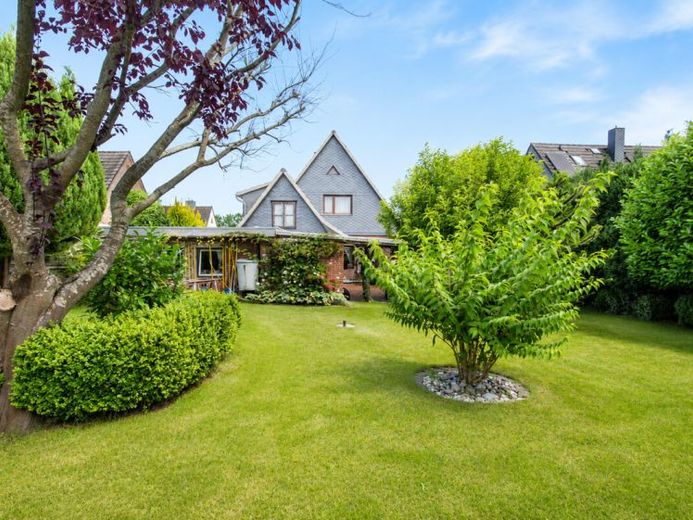
In an absolutely central location in Kappeln (OT Dothmark), this inviting detached house awaits you, which, with its approx. 110 m² of living space and 783 m² plot area, offers plenty of scope for your own ideas.
The ground floor offers a large living room (approx. 30 m²) and an adjoining dining room (approx. 10 m²) with a pass-through to the kitchen. From the kitchen (with storage room) you can access the bathroom with bathtub as well as the terrace. The upper floor of the house is equipped with a hallway and two bedrooms (12 and 20 m²) and a WC.
The basement area (two rooms, approx. 24 m², accessible from the kitchen) additionally offers plenty of storage space. A garage with a wide driveway plus workshop (accessible from the courtyard) is located on the right-hand side. A small and practical WC on the right-hand side makes it possible to place a washing machine and dryer. On the left side of the house, two cars can also be parked or, if necessary, a carport can be built.
The beautiful natural garden (with old trees, a small pond and a flower meadow) is hardly visible and, thanks to its low-maintenance design, offers plenty of privacy with minimal upkeep.
Location data is currently unavailable for this area.
The destination is sent to Google Maps only after submission and is not stored or logged by TraumImmo.