Calculate using this listing's purchase price. Every assumption is editable and all figures are non-binding estimates.
The initial payment is estimated as loan amount × (interest + repayment) ÷ 12. Individual lending terms, special repayments and further fees are not included. Tax, notary and agent costs may differ in your case. This is not a financing offer or financial advice.
Your inputs are calculated only in this browser and are not saved or sent to TraumImmo.
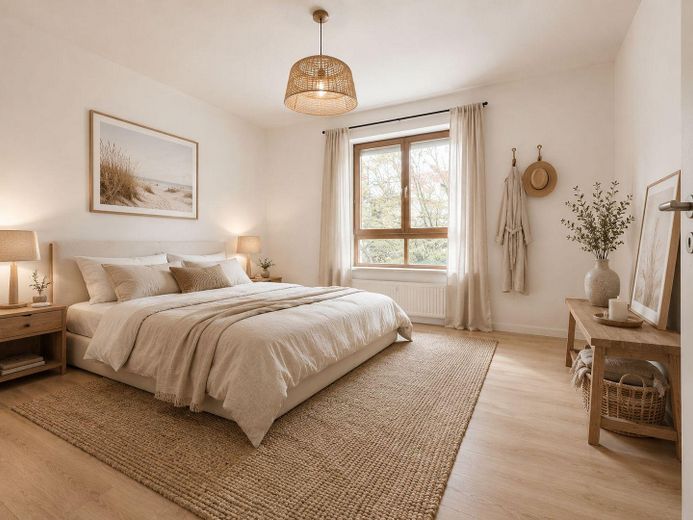
Imagine opening the door to your new home and being welcomed by an atmosphere of light, modern design and comforting warmth.
No construction noise, no renovation stress—just you, your loved ones and a place that perfectly suits your life.
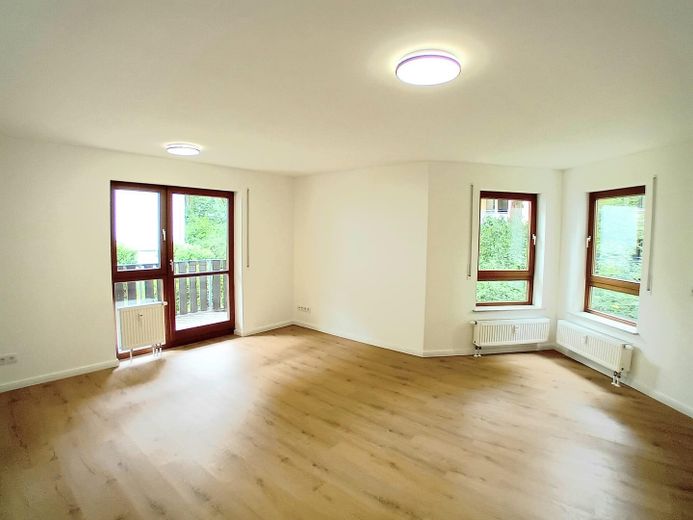
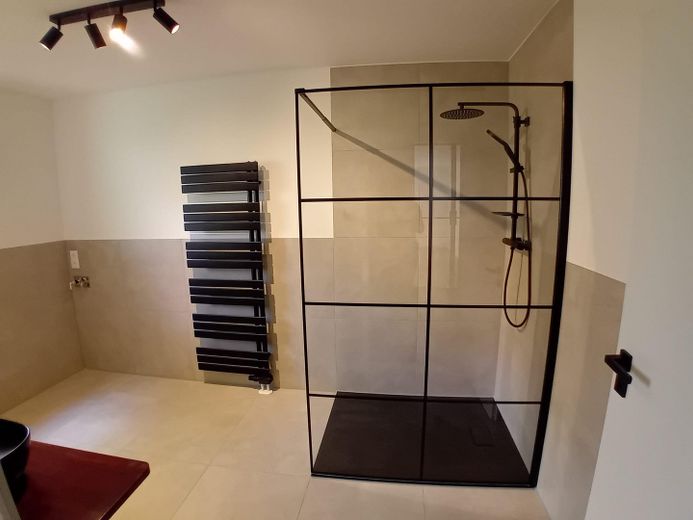
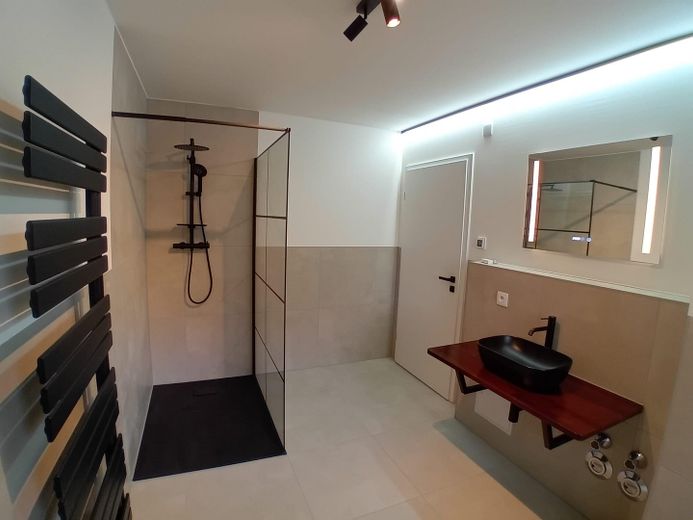
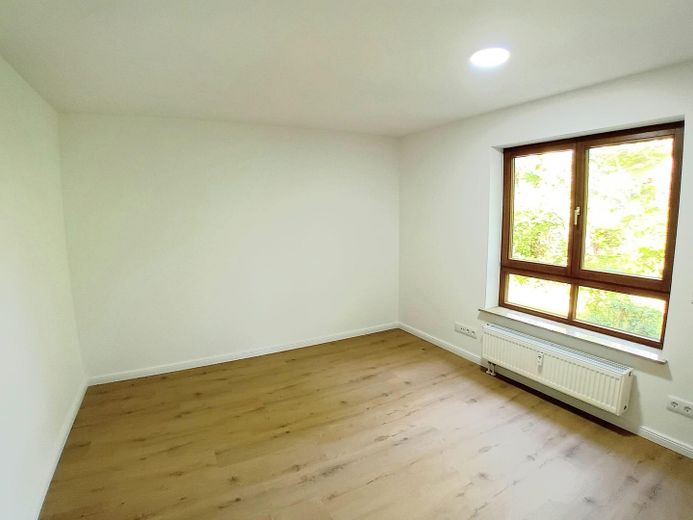
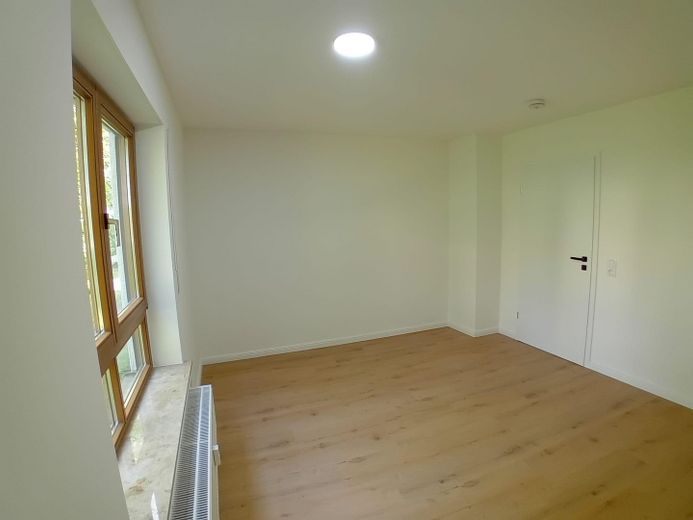
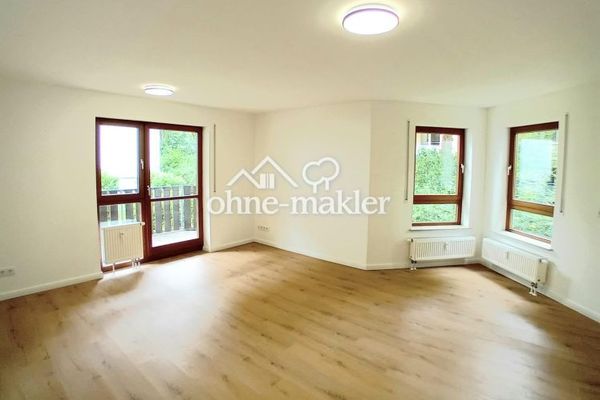
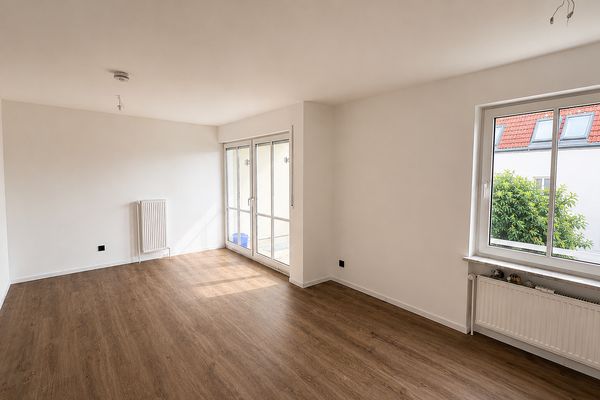
We know that a home is more than just four walls. It is the place where you unwind after a long day and where shared memories are created. That is why we modernized this apartment with special attention to detail and high-quality materials. From the elegant light oak flooring to the atmospheric LED accents in the bathroom: everything that defines modern living has been considered here.
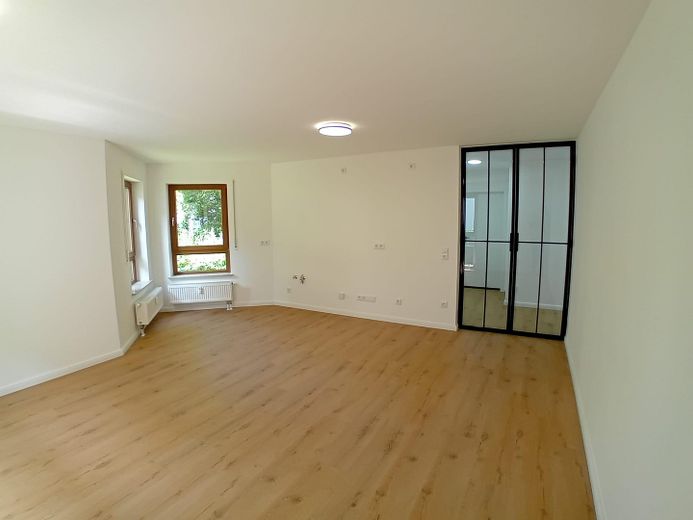

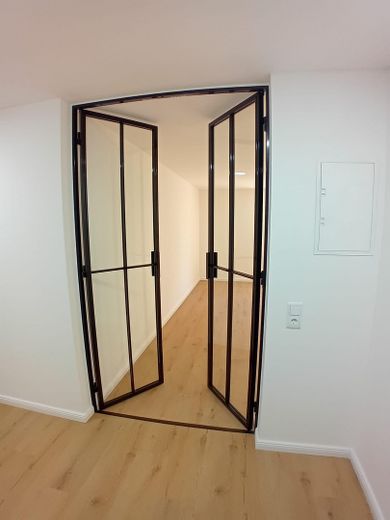
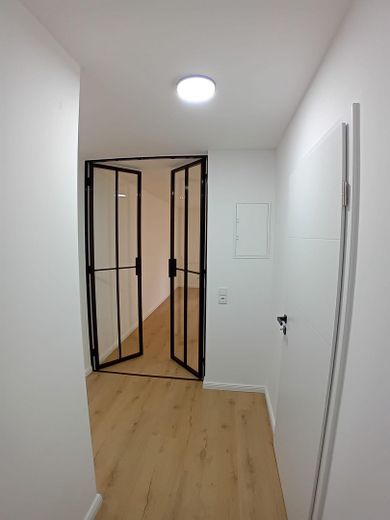
Particularly noteworthy is the ceiling-high glass double door to the living room, which is over 1.30 m wide and was custom-made by a German manufactory. Incidentally, Johannes B. Kerner and Günther Jauch also had their glass doors installed in their villas on Sylt by the same manufactory.
The quiet location on the outskirts of the city offers you the necessary relaxation, while the excellent connection to Dresden city center leaves all the possibilities of the state capital open to you.
Come home. We cordially invite you to discover this special retreat in person during a viewing.
Kind regards, Your Stefan Seyfarth
Fittings and features, as described
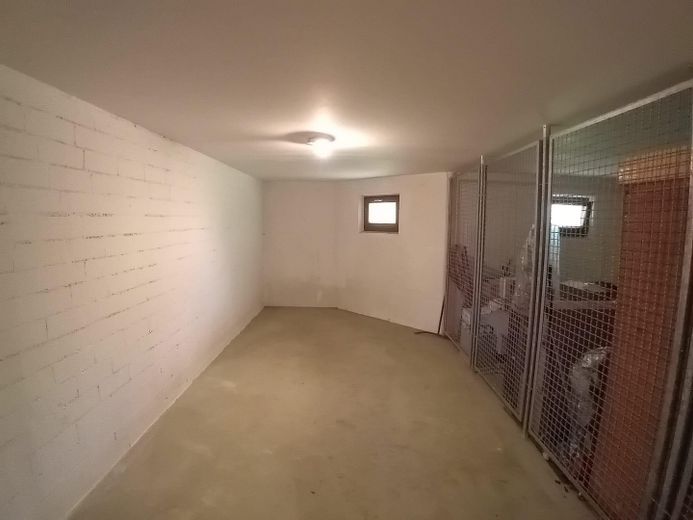
Balcony, cellar, shower room with underfloor heating, designer flooring, tiles
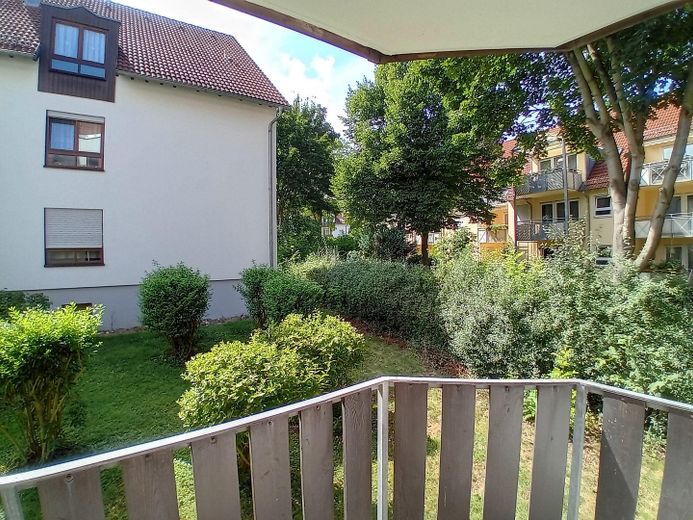
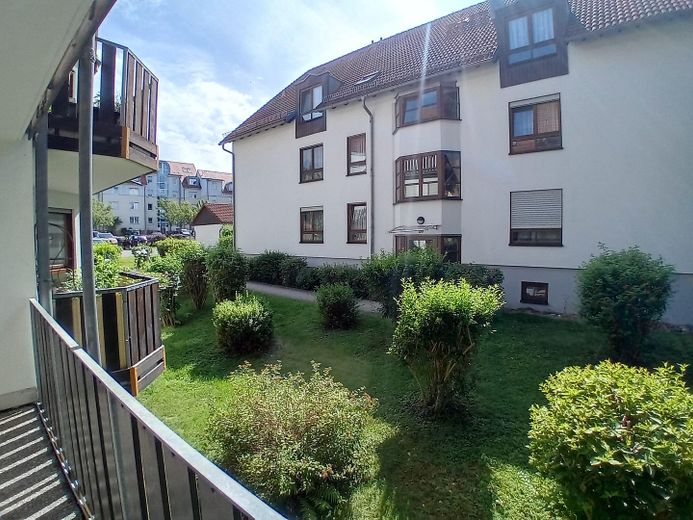
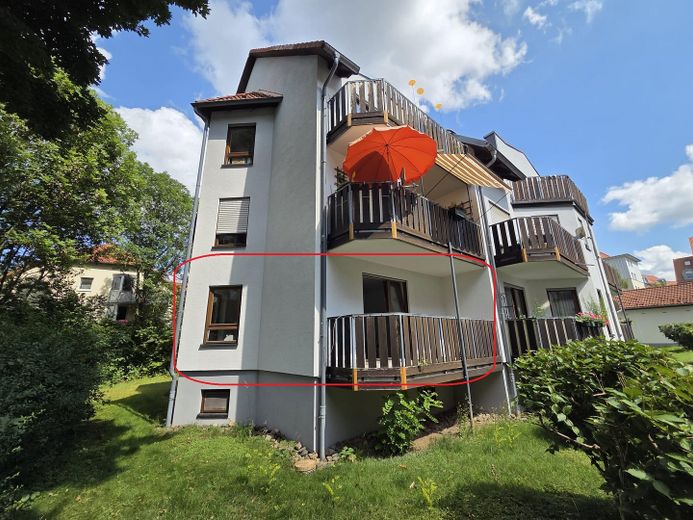
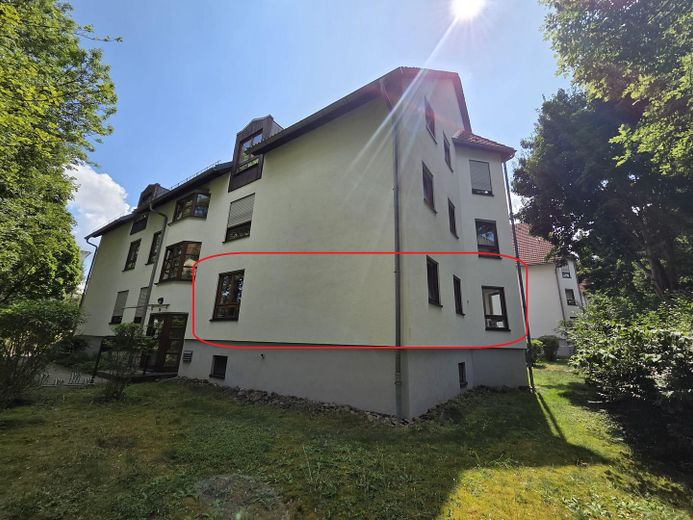
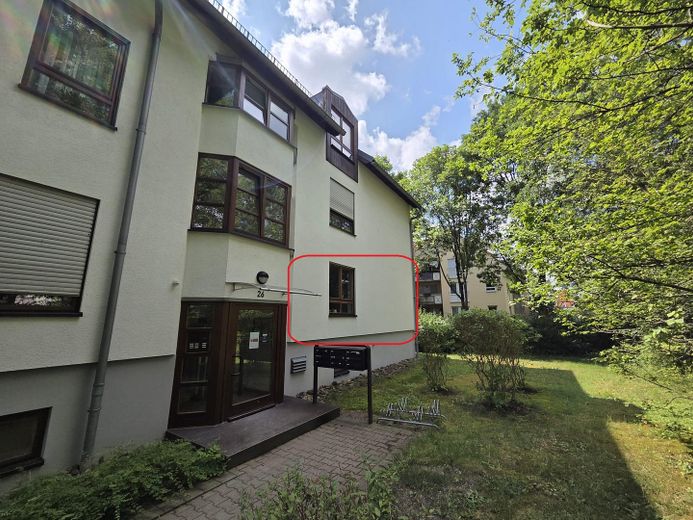
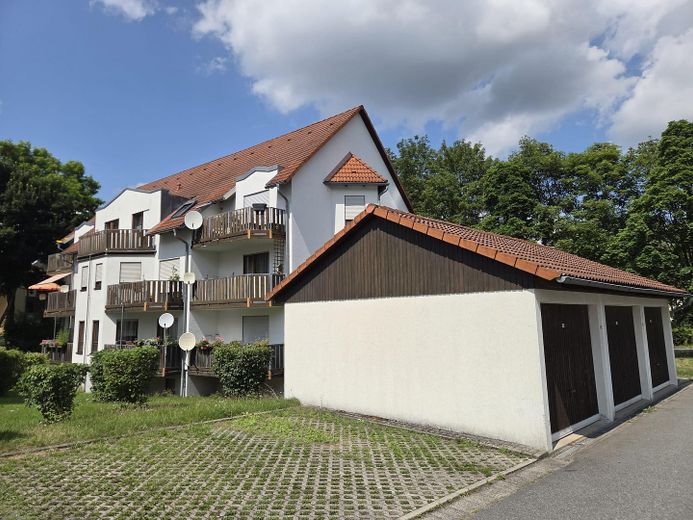
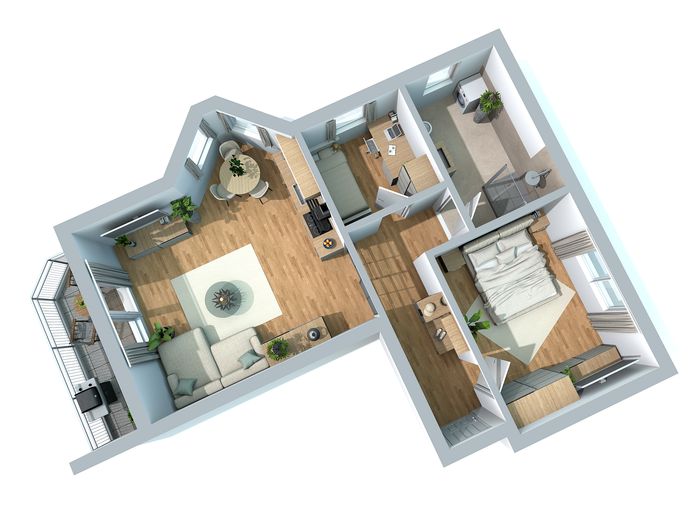
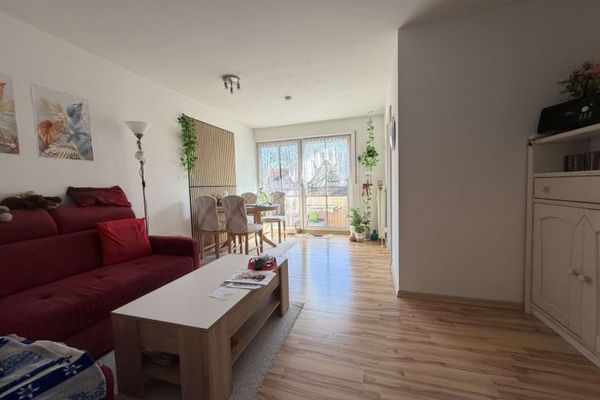
The highlights at a glance: • Spacious living: approx. 65.1 m² of living space, ideally divided into 3 rooms. • Design update: Light oak flooring in all living areas combined with elegant white doors and frames as well as black door handles. • Lighting concept & entrance: Entrance area with a ceiling-high, clear glass door to the living room measuring over 1.30 m in width, creating an open, bright sense of space. • Wellness oasis: Spacious daylight bathroom measuring 8.6 m² with a near-level shower and underfloor heating. • Fresh air: Spacious balcony for relaxing hours outdoors. • Storage room: Spacious and dry cellar directly beneath the apartment. • Comfort: Two private adjoining outdoor parking spaces (plus €10,000 each) directly at the building.
Location
Area and routes
Plan a route
Your destination goes to Google Maps only when you submit the form. TraumImmo neither stores nor logs it.
Location details
The property is located in a sought-after, quiet suburban area of Dresden-Weissig.
All everyday necessities—doctors, pharmacies, schools, kindergartens, and shopping facilities—are within walking distance.
Very convenient city bus connections on lines 61, 98B, and EV 11.
Dresden Heath: Located directly outside the door, this vast forest area offers endless paths for hiking, jogging, and cycling.
Schönfeld Highlands: Adjacent to Dresden-Weissig, this beautiful region offers local recreation for hiking, jogging, or cycling with views over Dresden.