Published on 04/06/2026 · Last checked on 11/08/2026


| Type | Single Family House |
|---|---|
| Living Area ca. | 176 m² |
| Rooms | 7 |
|---|
| Property Area | 277 m² |
|---|
| Selling Price | 119.000 € |
|---|---|
| Price per m² | 677.14 €/m² |
| Courtage | 3,57% |
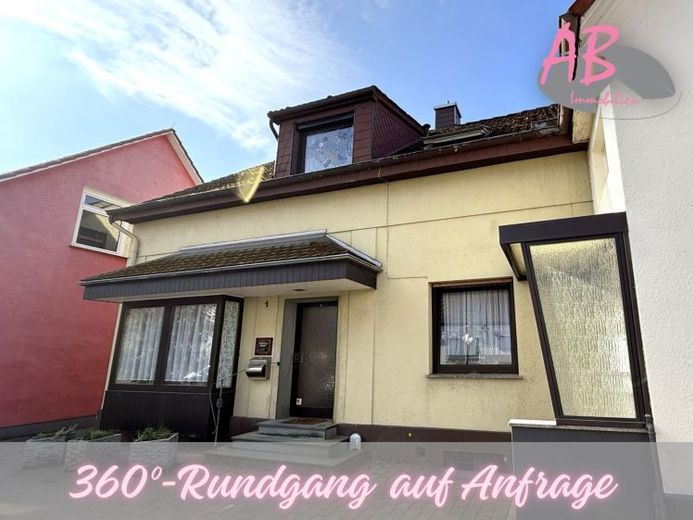
This property is a centrally located single-/two-family house. The house was built around 1920 and expanded with an extension in 1970.
As is often seen in city centers, this property is connected to another building by one wall.
In total, around 175.74 m² of living space is available here on 2 floors. The house was most recently used by one family. However, since both floors have a bathroom and kitchen, conversion to a two-family house or for living of 2 generations under one roof is also quite conceivable.
On the ground floor there are 3 rooms, kitchen and bathroom. Via the spacious eat-in kitchen you can access the terrace and the garden with a cover for this and that.
On the upper floor there are 4 further rooms (one of them with kitchen connection) and a bathroom. The generous living room offers access to the balcony.
You enter the attic via a hatch in the hallway.
The house is mostly basemented.
Whether for a large family, several generations, or living and working under one roof - this property offers many possibilities for you!
Location data is currently unavailable for this area.
The destination is sent to Google Maps only after submission and is not stored or logged by TraumImmo.