Published on 05/06/2026 · Last checked on 15/08/2026
| Type | Detached house |
|---|---|
| Living area approx. | 161 m² |
| Rooms | 5 |
|---|
| Plot area | 1144 m² |
|---|---|
| Bedrooms | 4 |
| Bathrooms | 1 |
| Purchase price | 324.900 € |
|---|---|
| Price per m² | 2,018.01 €/m² |
| Commission | 3,57% (3,57% Käuferprovision inkl. MwSt. des beurkundeten Kaufpreises, verdient und fällig mit Beurkundung des notariellen Kaufvertrages. Der Immobilienmakler hat einen provisionspflichtigen Maklervertrag mi) |
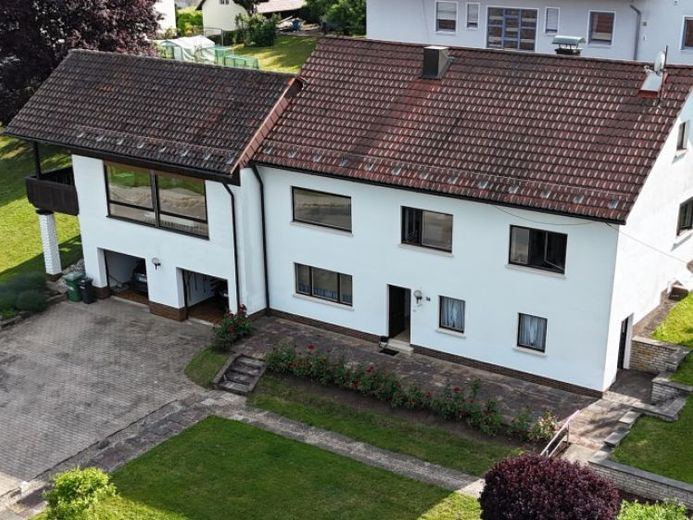
This property is a detached house with two large garages on a 1144m² plot in a district of Neuhaus a.d. Pegnitz. The residential building was constructed around 1959 using solid construction methods. In 1978, a solid extension was added on the south side.
This charming detached house offers plenty of space and potential on a generous plot. With a living area of approx. 155m² and a total of 5 rooms, it provides ample space for individual design options. The house has 1 bathroom, as well as an additional WC in the basement and an additional shower in the laundry room.
Although the house requires modernization, its good, solid basic structure provides a sound foundation for future living. The large, covered balcony invites you to relax outdoors and enjoy the view.
The property also includes an easy-care garden offering sufficient space for hobbies, children's play equipment or a vegetable garden. The natural surroundings make this detached house an ideal place for families looking for a cosy home with potential.
Your destination goes to Google Maps only when you submit the form. TraumImmo neither stores nor logs it.


