| Type | Detached house |
|---|---|
| Living area approx. | 122 m² |
| Bedrooms | 4 |
| Rooms | 5 |
|---|---|
| Bathrooms | 2 |
| Plot area | 530 m² |
|---|
| Purchase price | 180.000 € |
|---|---|
| Price per m² | 1,480.51 €/m² |
| Commission | 3.57 |
Calculate using this listing's purchase price. Every assumption is editable and all figures are non-binding estimates.
The initial payment is estimated as loan amount × (interest + repayment) ÷ 12. Individual lending terms, special repayments and further fees are not included. Tax, notary and agent costs may differ in your case. This is not a financing offer or financial advice.
Your inputs are calculated only in this browser and are not saved or sent to TraumImmo.
More financing calculators and assumptionsNot every house has to be perfect.
Some properties are looking for people with ideas, an eye for potential and the desire to create a home according to their own ideas.
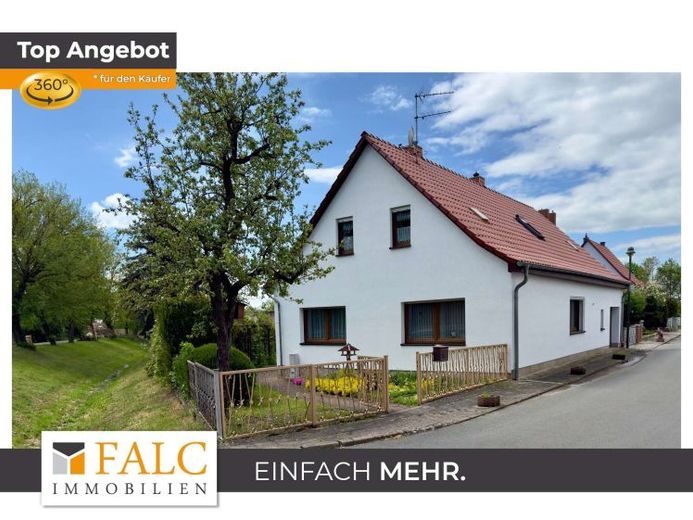
This detached house, built in 1931, offers approx. 121.58 m² of living space on a 530 m² plot, providing plenty of room for family life, individual design and new living ideas.
5 rooms, a kitchen-diner and a total of two bathrooms, one on each floor, a modernised bathroom on the ground floor, a garage, outbuildings and a beautiful garden create ideal conditions for families, multi-generational living or combining hobbies and craftsmanship under one roof.
The good transport links near Erfurt combine residential living with short everyday journeys.
The property requires renovation.
Existing settlement cracks make corresponding structural measures necessary. At the same time, this creates the opportunity to modernise the house step by step and realise your own dream home with substance, character and plenty of space for your family.
The outbuildings in particular, as well as the existing layout, offer interesting options for conversion, a workshop, hobby areas or additional storage space – a house with options for people who do not merely want to move in, but want to shape their home.
The well-maintained garden with a cosy seating area invites you to spend relaxing hours outdoors and also offers space for flower beds, growing vegetables or a small green retreat right at your own home.
Be sure to take a look at the virtual viewing tour to get a first impression of whether this property could be right for you before requesting a live viewing.
The floor plans shown here may have dimensional tolerances.
Your destination goes to Google Maps only when you submit the form. TraumImmo neither stores nor logs it.