Published on 02/12/2025 · Last checked on 14/08/2026
| Type | Detached house |
|---|---|
| Living area approx. | 145 m² |
| Rooms | 5 |
|---|
| Plot area | 370 m² |
|---|---|
| Bathrooms | 2 |
| Purchase price | 198.000 € |
|---|---|
| Price per m² | 1,365.52 €/m² |
| Commission | 3,57% (3,57% inkl. gestzl. MwSt) |
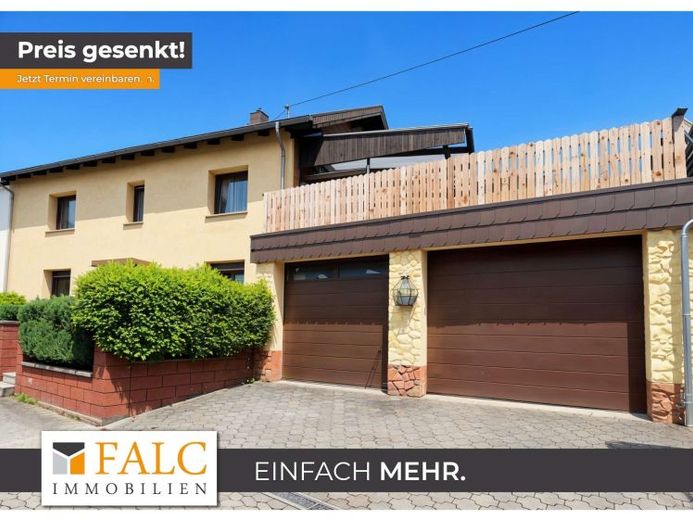
This single-family house in Saarbrücken offers 145 m² of living space with a layout comprising a total of five rooms. It impresses with its central location and spacious terrace, which invites you to relax. A particular highlight is the attic with a shower room and the option of connecting a kitchenette.
The ground floor contains a large eat-in kitchen. There is also a modern, wheelchair-accessible bathroom. A guest WC and another room, ideally suited as an office or guest room, complete the available space on this level.
From here, there is also access to the double garage and the terrace above it. Both garage doors are electrically operated.
The upper floor houses three further rooms, which impress with their size and practical layout. There is also a guest WC here.
The attic is accessed via a space-saving staircase.
The location of the house is ideal for families. Several schools, kindergartens and playgrounds are in the immediate vicinity. Shopping facilities, pharmacies and doctors can also be reached quickly. Public transport connections are excellent, allowing you to reach the city centre quickly and conveniently.
Your destination goes to Google Maps only when you submit the form. TraumImmo neither stores nor logs it.


