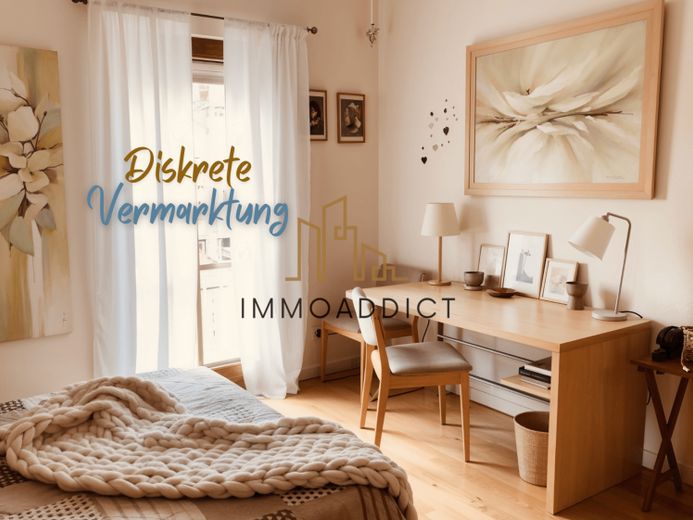
| Type | Detached house |
|---|---|
| Living area approx. | 162 m² |
| Bedrooms | 4 |
| Rooms | 7 |
|---|---|
| Bathrooms | 2 |
| Plot area | 800 m² |
|---|---|
| Usable floor area | 276 m² |
| Commission | 3,57% (3,57% vom beurkundeten Kaufpreis sind nach Beurkundung gültig und Fällig) |
|---|
Calculate using this listing's purchase price. Every assumption is editable and all figures are non-binding estimates.
The initial payment is estimated as loan amount × (interest + repayment) ÷ 12. Individual lending terms, special repayments and further fees are not included. Tax, notary and agent costs may differ in your case. This is not a financing offer or financial advice.
Your inputs are calculated only in this browser and are not saved or sent to TraumImmo.
More financing calculators and assumptionsThis inviting detached house from 1998 offers a harmonious living atmosphere on 276 m² of total floor space. Upon entering the house, you are welcomed by a bright hallway that leads you to the various areas of the house.
On the ground floor there is a spacious living room that receives plenty of daylight through large windows. Adjacent is the dining room, which flows seamlessly into the well-equipped kitchen. A guest WC rounds off the range of rooms on this level.
On the upper floor, you will find two cozy bedrooms and a modern bathroom. The balcony offers a lovely view and invites you to relax.
The attic houses two further rooms that can be used as bedrooms or an office. Here too, there is access to another balcony.
The basement offers additional storage space and room for hobbies. The well-kept garden is ideal for outdoor leisure activities.
There is a garden shed in the garden and a carport for 2 cars in front of the house. The plot is an end plot and is fully fenced on both sides and equipped with 2 gates. The carport can be locked via the electric roller door.
This property combines comfort and functionality in a quiet residential area.
Your destination goes to Google Maps only when you submit the form. TraumImmo neither stores nor logs it.
 874.000 € +++ Your dream house for two generations+++ Tel:0172/302308016547 Birkenwerder
 655.000 € +++ Your energy-saving wonder for the whole family +++ Tel:0172/302308016547 Birkenwerder
 690.323 € +++ Your dream house including building plot +++ Tel: 0172/302308016547 Birkenwerder
