Published on 13/08/2026 · Last checked on 16/08/2026
| Plot area | 1160 m² |
|---|
| Commission | no commission for buyers |
|---|
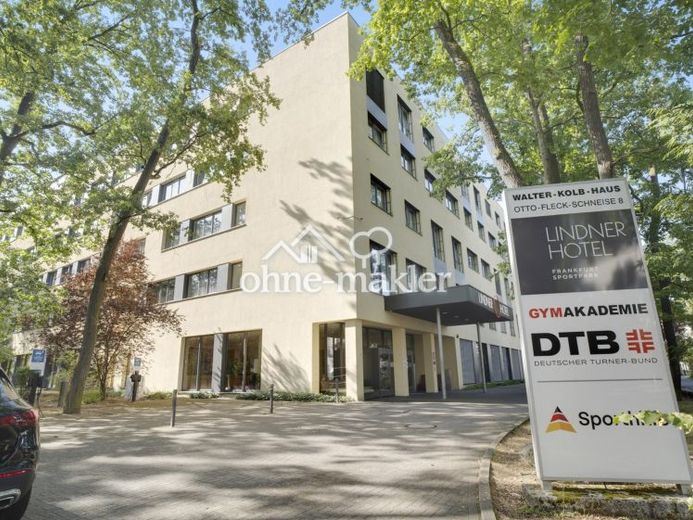
The office premises are located on the third floor of a five-storey, U-shaped building complex that was officially commissioned in 2011. The front section of the building is used for the hotel operations of the Lindner Hotel Frankfurt Sportpark. The rear section of the building is known as the Walter-Kolb-Haus and offers office space on four floors, as well as a physiotherapy facility on the ground floor. The owner of the building is Deutscher Turner-Bund e.V. (DTB).
From December 2026, the office space on the third floor, with a total area of approx. 1,159 m², will be offered for rent. The space can be rented either in its entirety or in part. For partial rental, the total area can be divided into three sections, each with its own entrance.
Section 1 comprises approx. 605 m² (exclusive rental area 545 m²) with 14 offices for 37 workstations. The space includes an open-plan kitchen with a lounge area, a small kitchenette and an IT room. Optionally, one of the larger offices can be used as a meeting room.
Section 2 comprises approx. 244 m² (exclusive rental area 220 m²) with 5 offices for 12 workstations, a meeting room (40 m²) and an IT room.
Section 3 comprises approx. 303 m² (exclusive rental area 273 m²) with 9 offices for 18 workstations, a kitchenette and an IT room.
Your destination goes to Google Maps only when you submit the form. TraumImmo neither stores nor logs it.