Published on 12/08/2026 · Last checked on 16/08/2026
| Type | Villa |
|---|---|
| Living area approx. | 1680 m² |
| Rooms | 28 |
|---|
| Plot area | 642 m² |
|---|---|
| Bathrooms | 1 |
| Purchase price | 3.750.000 € |
|---|---|
| Price per m² | 2,232.14 €/m² |
| Commission | 5,95% (5,95 % inkl. MwSt) |
Calculate using this listing's purchase price. Every assumption is editable and all figures are non-binding estimates.
The initial payment is estimated as loan amount × (interest + repayment) ÷ 12. Individual lending terms, special repayments and further fees are not included. Tax, notary and agent costs may differ in your case. This is not a financing offer or financial advice.
Your inputs are calculated only in this browser and are not saved or sent to TraumImmo.
More financing calculators and assumptionsA house with history
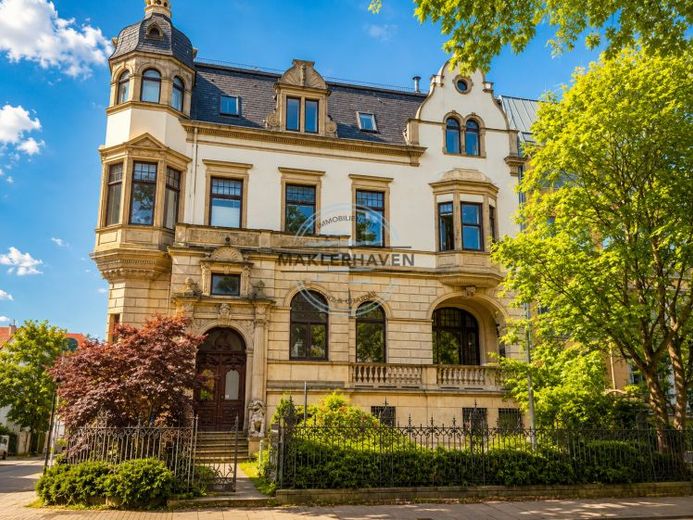
Built in 1899, the villa is an exceptional testament to the Historicist period of architecture. Since 1982, the building has been protected as a Bremen cultural monument and continues to embody the representative architecture of the Wilhelminian era.
The three-storey, rendered residential building impresses from the outside with its distinctive design. Particularly striking features include the octagonal residential tower with a lantern as its pinnacle, the pronounced plinth level, and the elaborately designed Neo-Baroque gable.
The villa’s historical significance becomes palpable as soon as you enter. An original terrazzo floor from the Wilhelminian era, a representative marble staircase, and marble-clad wall surfaces provide a first impression of the house’s exceptional quality.
The impressive reception hall with fireplace forms the heart of the villa. Elaborately crafted wood ornaments, colored ornamental glazing, real wood parquet flooring, and selected pieces of furniture from the Wilhelminian era create a distinctive ambiance.
A particular architectural highlight is the elegantly curved real wood staircase located in the reception hall. Its broad, especially beautifully crafted steps lead to the first and second floors, where the villa’s office units are located.
The so-called gentlemen’s room directly adjoins the reception hall, and its design is likewise shaped by the Historicist period. The historical details lend this room a particularly representative character.
The basement houses an established daycare center, which complements the property as a reliable and attractive tenant. In addition, further areas are rented to businesspeople. The existing tenant structure makes the property particularly interesting for investors.
The villa is located in one of Bremen’s best locations and offers an appealing view of the Weser.
Your destination goes to Google Maps only when you submit the form. TraumImmo neither stores nor logs it.


