Published on 12/08/2026 · Last checked on 15/08/2026
| Type | Detached house |
|---|---|
| Living area approx. | 149 m² |
| Rooms | 3 |
|---|
| Plot area | 942 m² |
|---|---|
| Bedrooms | 2 |
| Bathrooms | 1 |
| Purchase price | 465.000 € |
|---|---|
| Price per m² | 3,114.95 €/m² |
| Commission | 3,57% (3,57% inkl. MwSt.) |
Calculate using this listing's purchase price. Every assumption is editable and all figures are non-binding estimates.
The initial payment is estimated as loan amount × (interest + repayment) ÷ 12. Individual lending terms, special repayments and further fees are not included. Tax, notary and agent costs may differ in your case. This is not a financing offer or financial advice.
Your inputs are calculated only in this browser and are not saved or sent to TraumImmo.
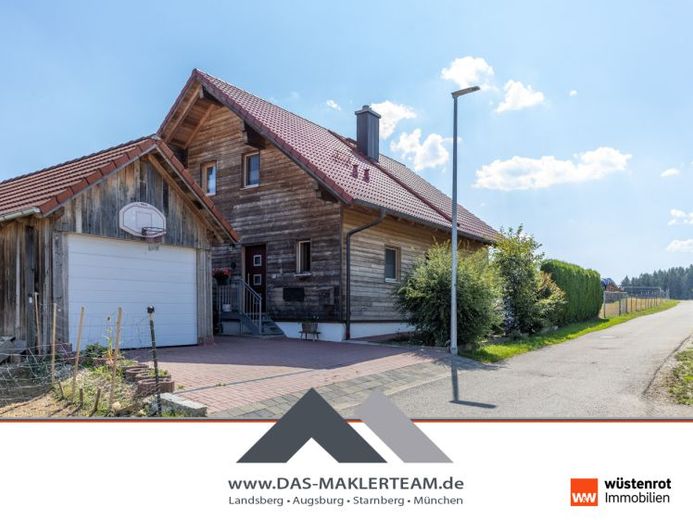
More financing calculators and assumptionsThis attractive detached house with approx. 149.28 m² of living space, built using timber construction, dates from 2015 and impresses with a well-designed, versatile room concept. All essential living areas are conveniently located on the ground floor: the bedroom, bathroom, open-plan kitchen, dining and living area, as well as a practical pantry and utility room, enable comfortable and age-appropriate living on one level.
The converted attic with its own WC provides additional space and can be used as a guest, work, hobby or additional sleeping area. A basement was deliberately omitted. The beautifully west-facing plot invites you to enjoy the afternoon and evening sun in a peaceful atmosphere. The attractive location on the outskirts combines living close to nature with a high recreational value. A single garage with additional storage space completes the offer.
The separate plot no. 43/7 included in the purchase price offers attractive potential for construction under § 34 BauGB or, alternatively, a spacious garden. In addition, an adjacent hall with a photovoltaic system can be purchased.
Your destination goes to Google Maps only when you submit the form. TraumImmo neither stores nor logs it.


