Calculate using this listing's purchase price. Every assumption is editable and all figures are non-binding estimates.
The initial payment is estimated as loan amount × (interest + repayment) ÷ 12. Individual lending terms, special repayments and further fees are not included. Tax, notary and agent costs may differ in your case. This is not a financing offer or financial advice.
Your inputs are calculated only in this browser and are not saved or sent to TraumImmo.
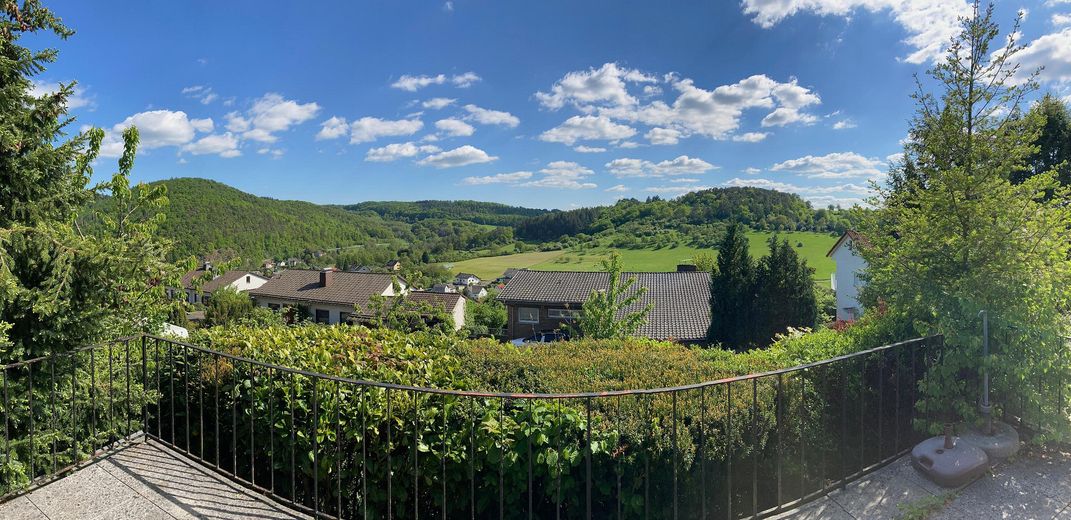
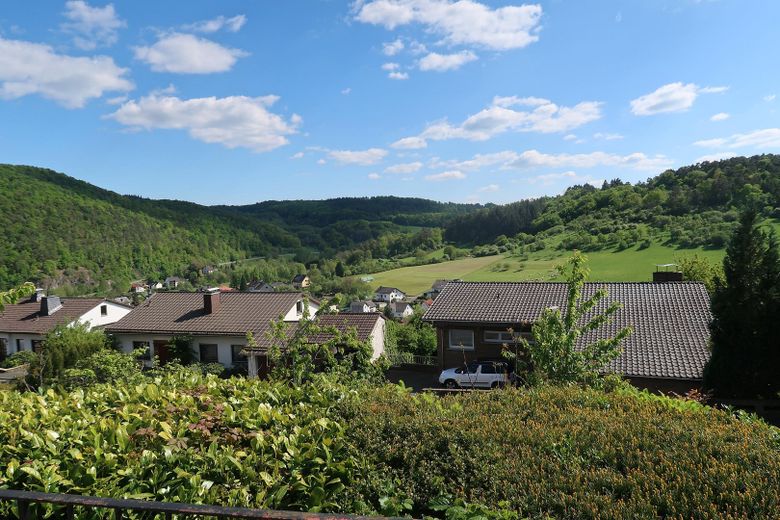
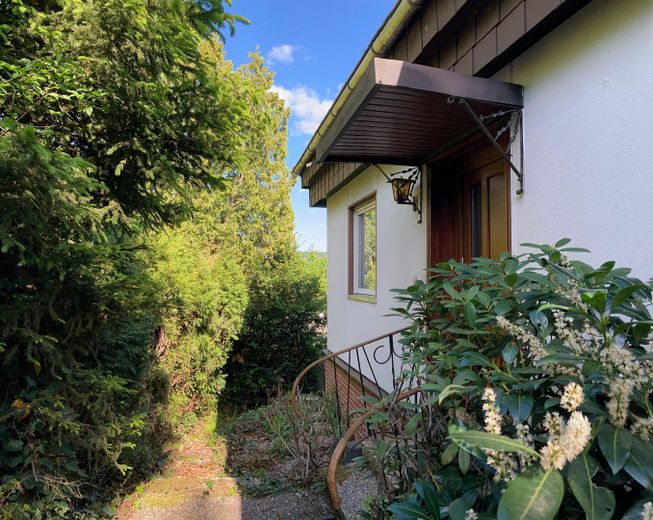
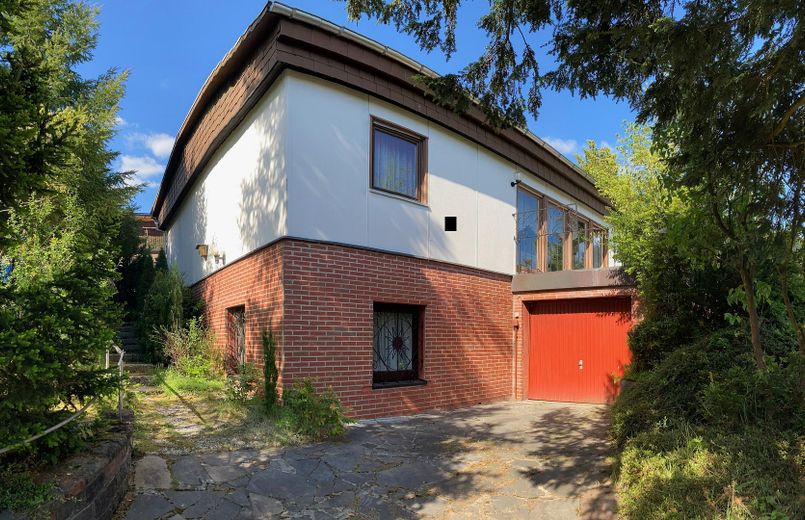
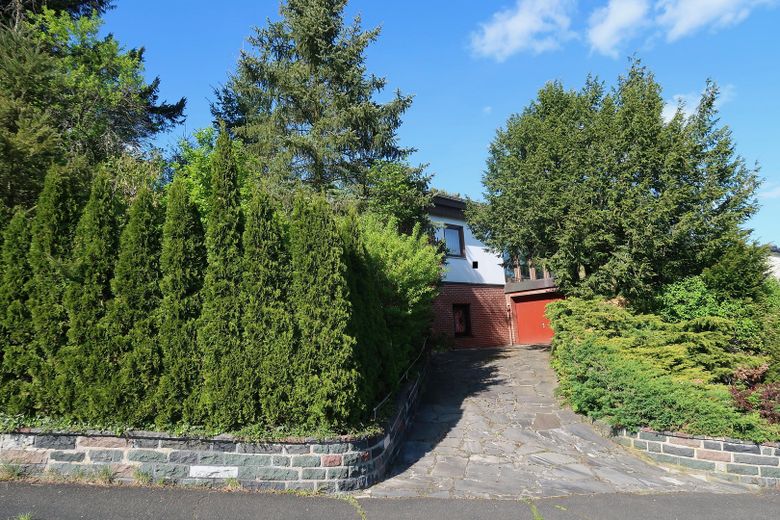
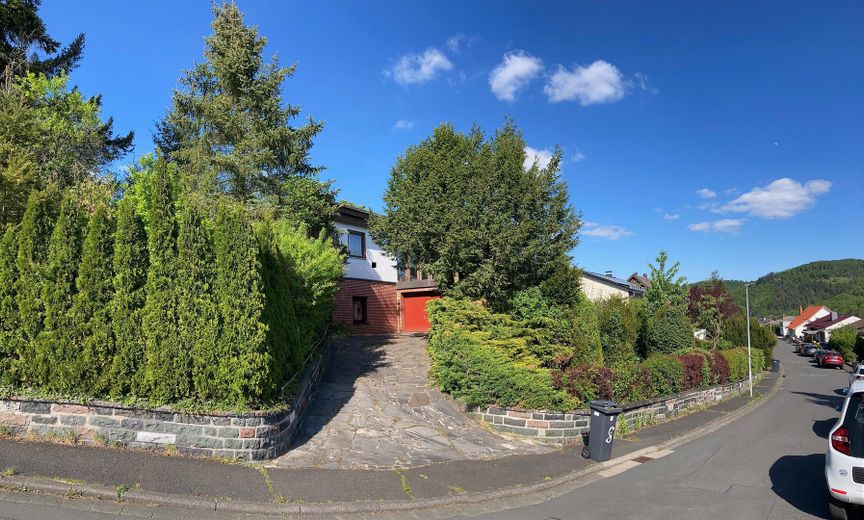
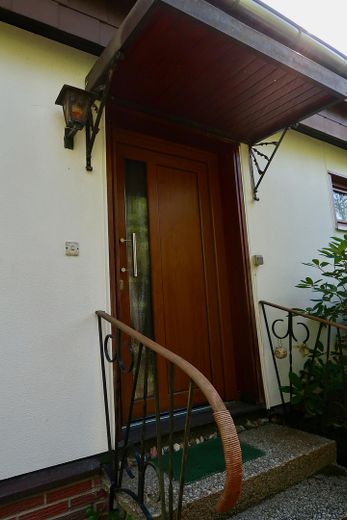
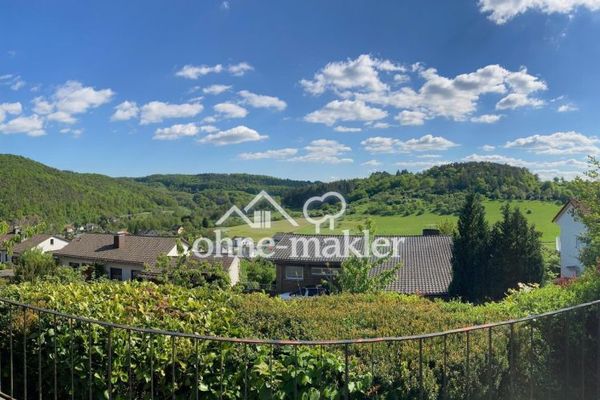
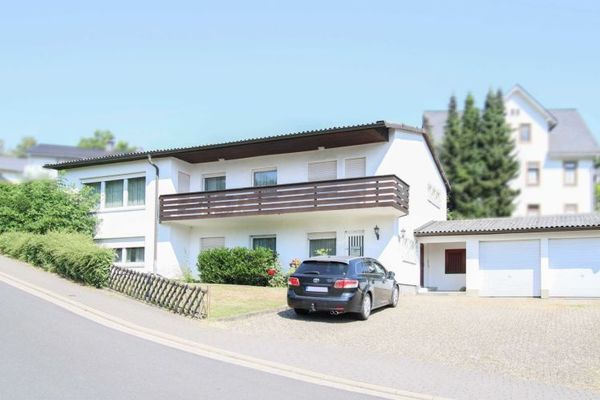
The advertised detached house is a prefabricated house built in 1968. It was built on a south-facing slope, with unobstructed views of the adjacent valley.
The over-800 m² plot consists of approximately 142 m² of usable floor area and a garden area.
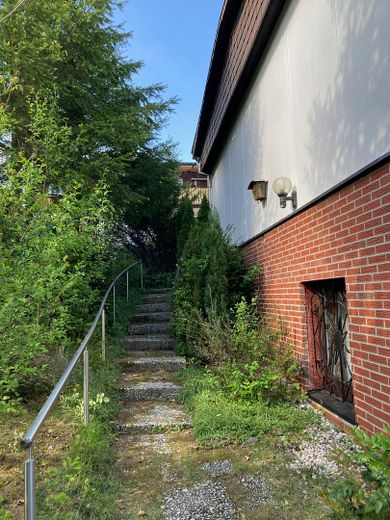
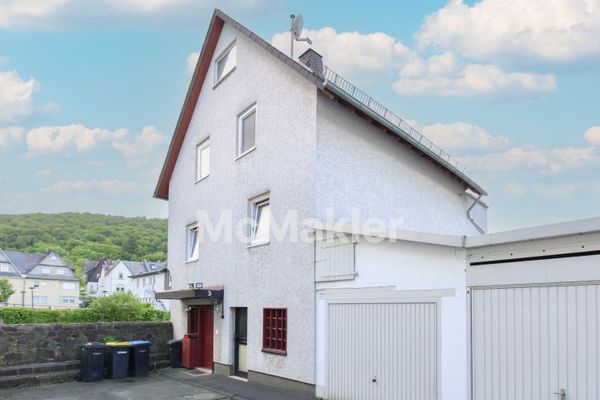
The house has a fully solid masonry basement. In 1990, the original flat roof was converted into a pitched roof by a specialist company.
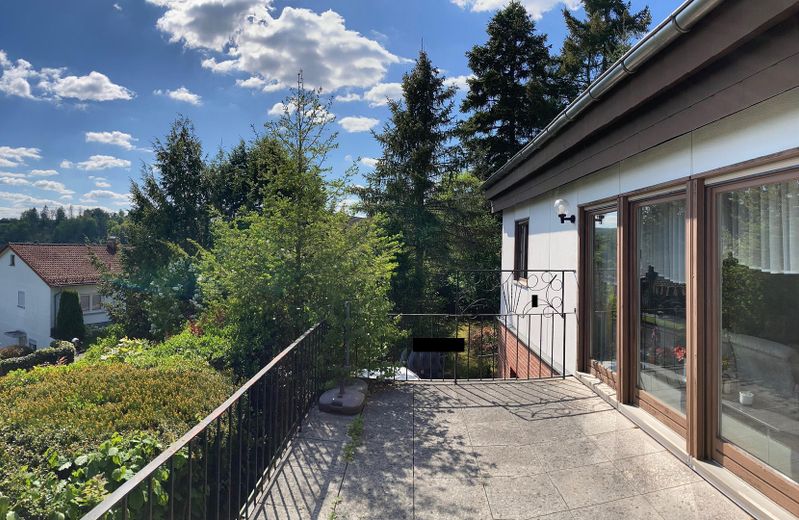
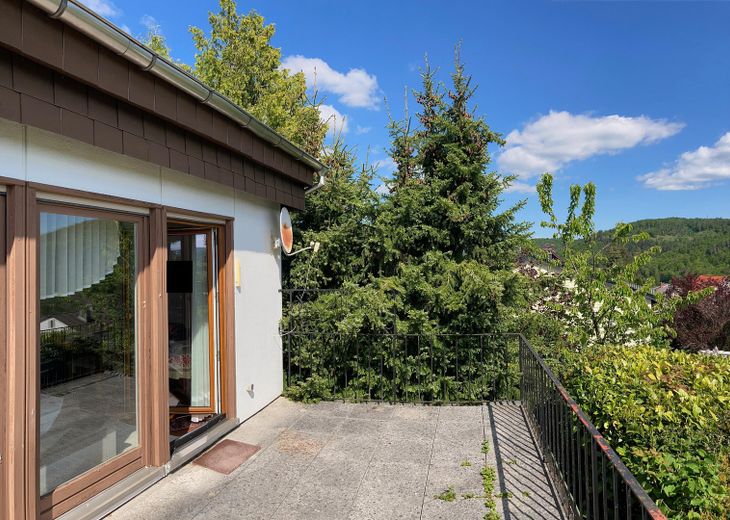
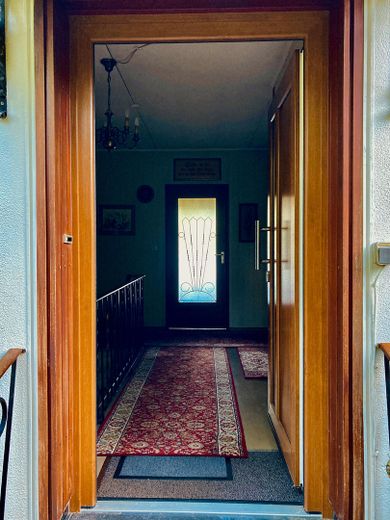
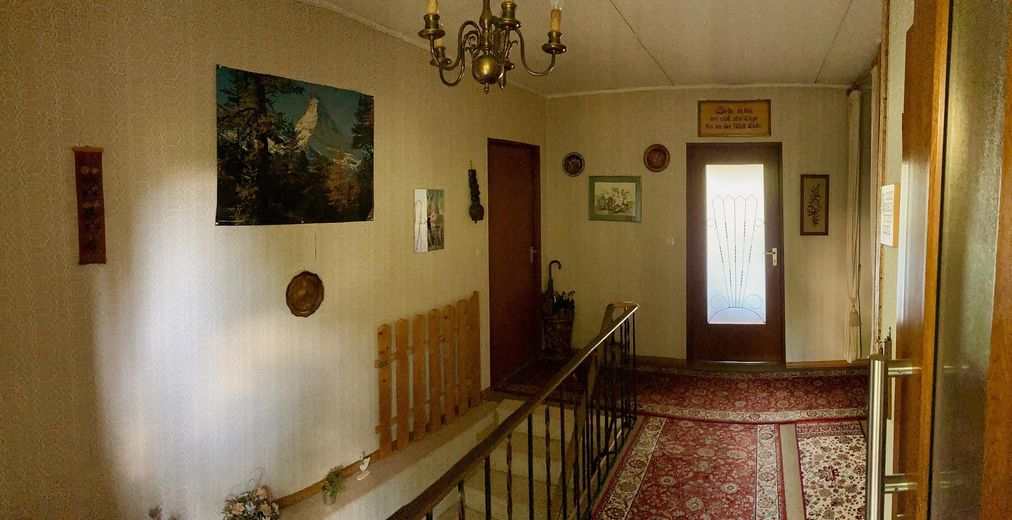
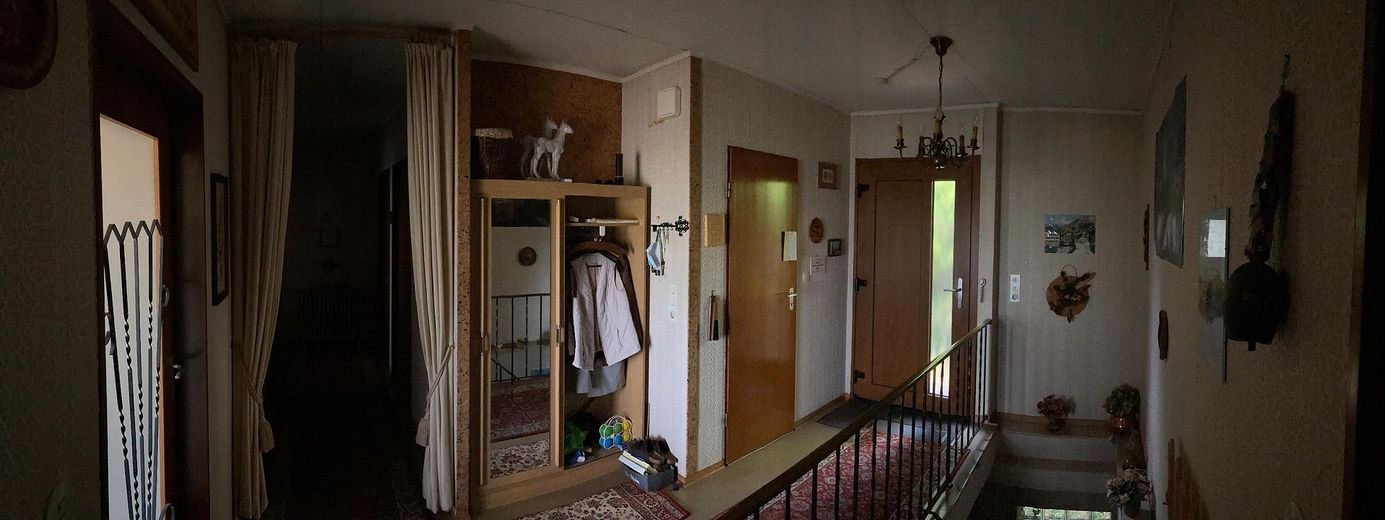
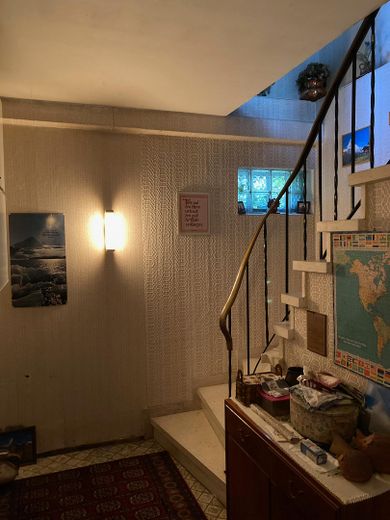
The house consists of 2 floors connected by a staircase. The upper floor provides access to a large terrace extending over the garage roof.
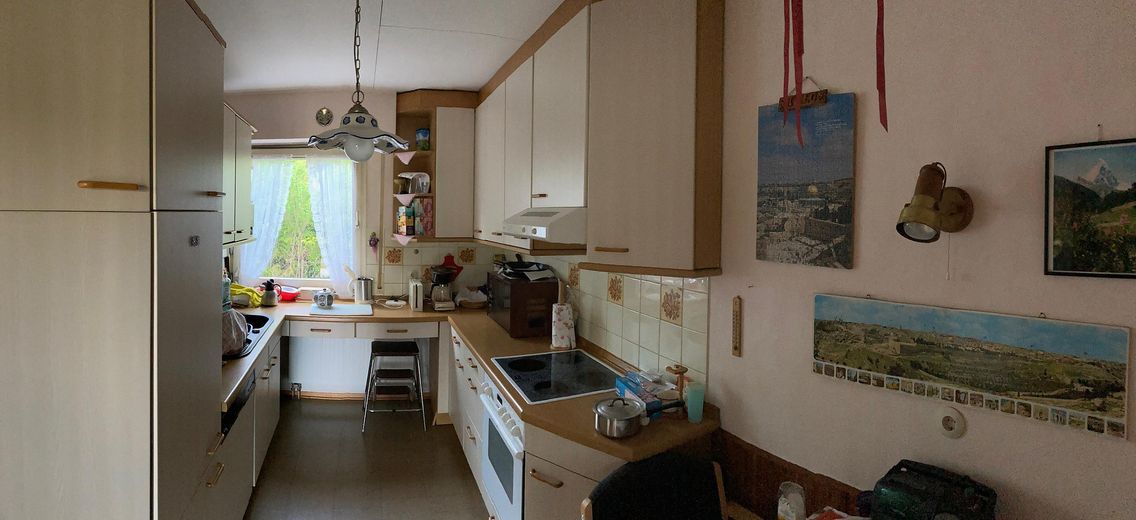
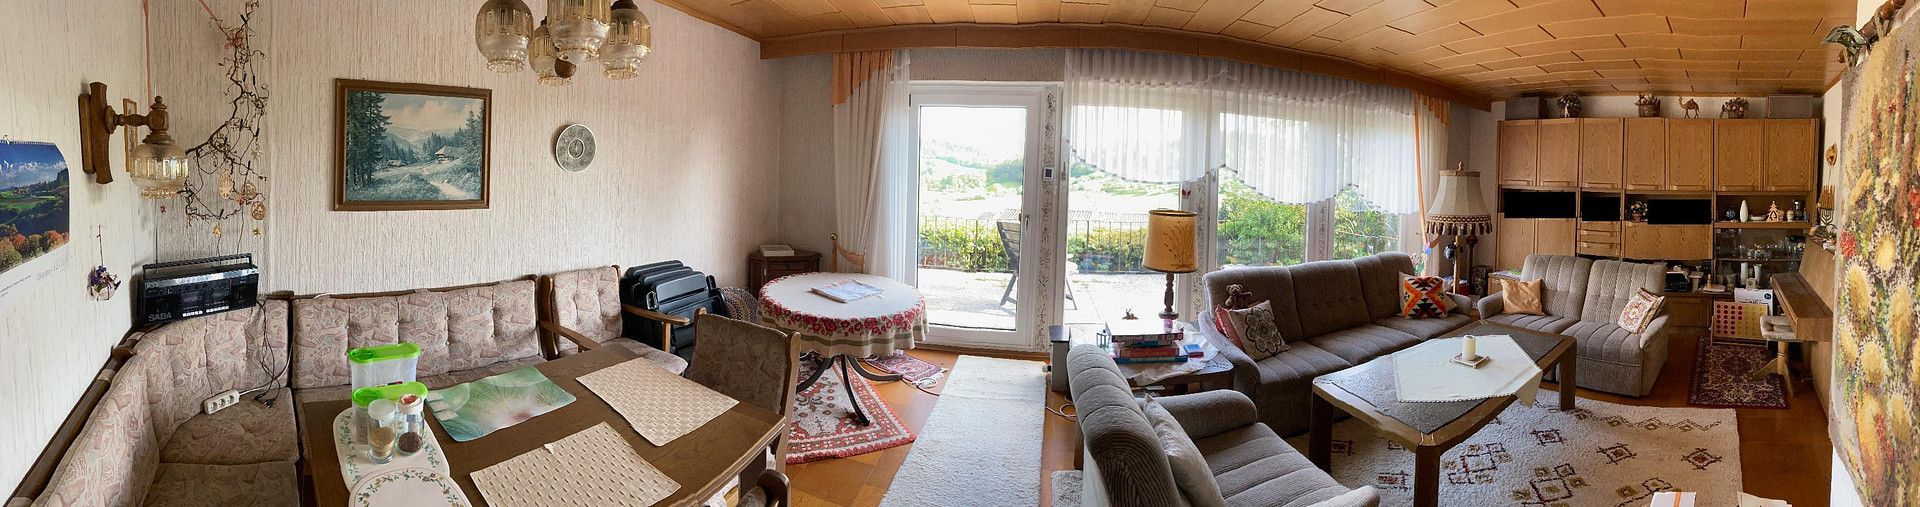
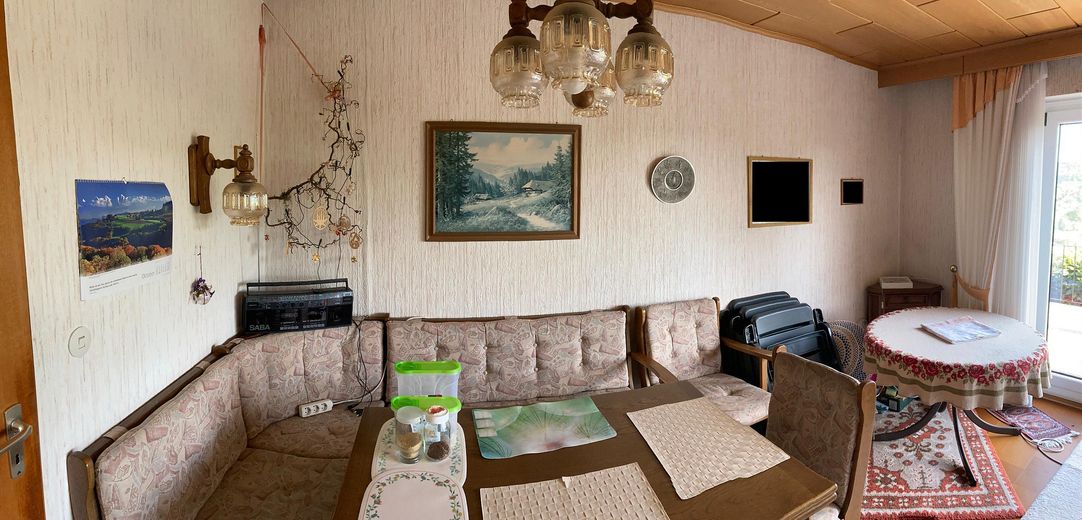
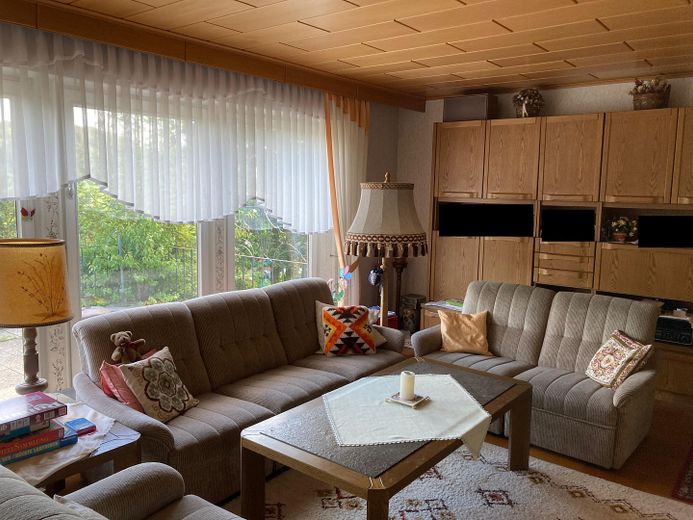
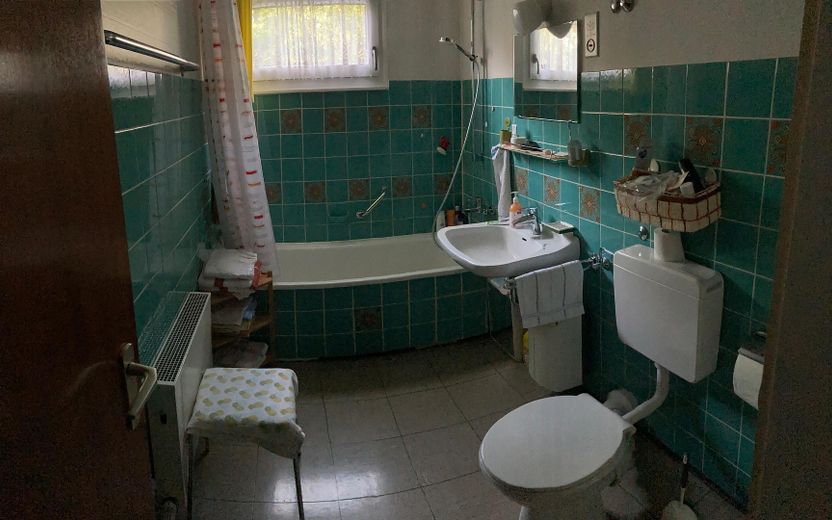
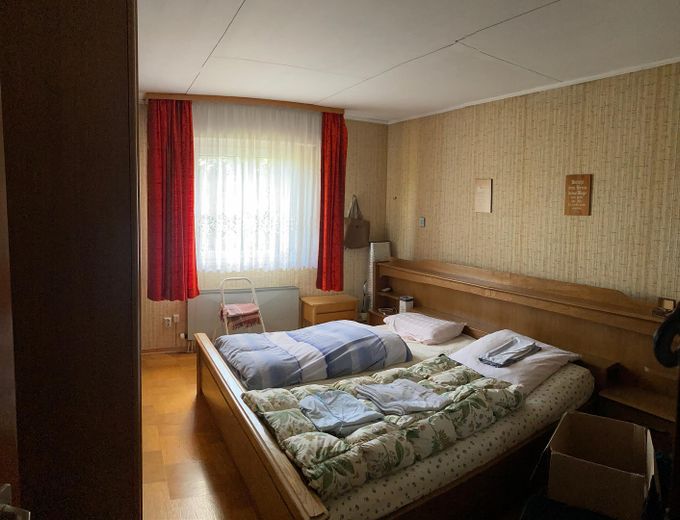
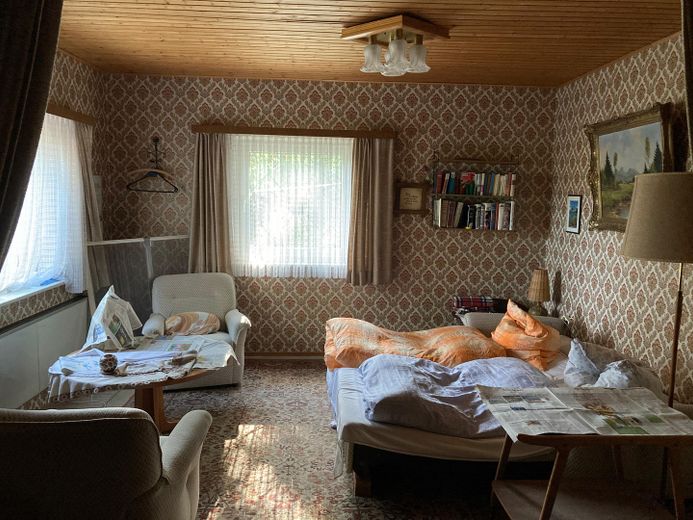
The upper floor contains a kitchen, living/dining area, bedroom, study/children’s room, and bathroom.
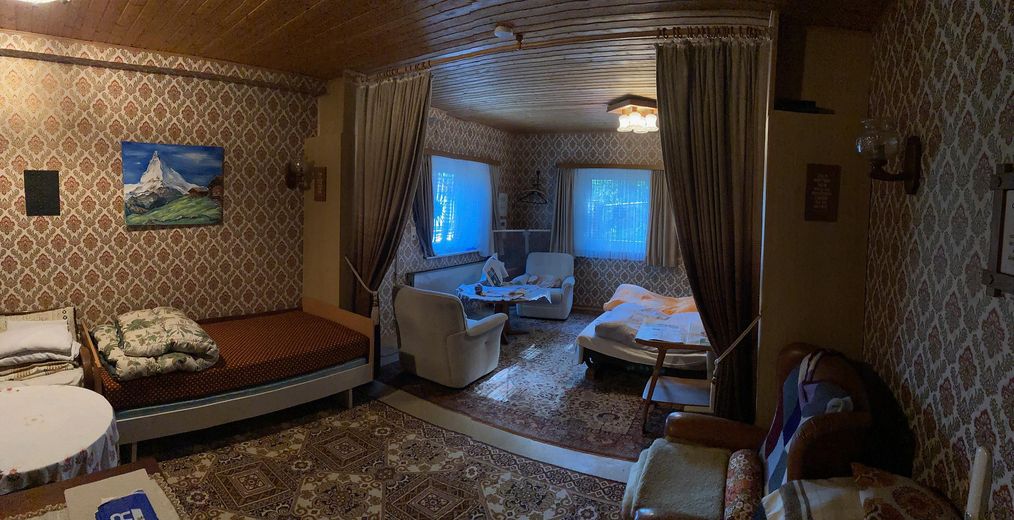
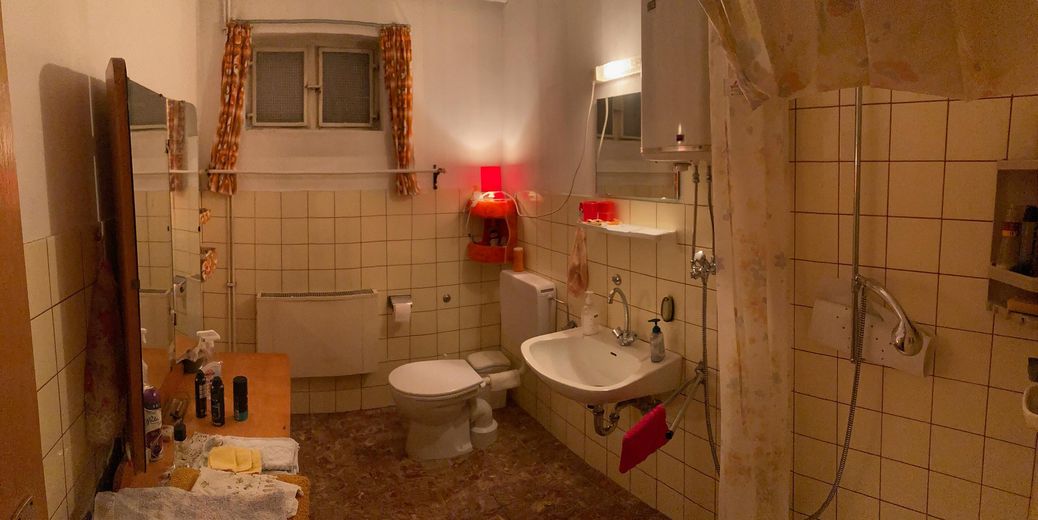
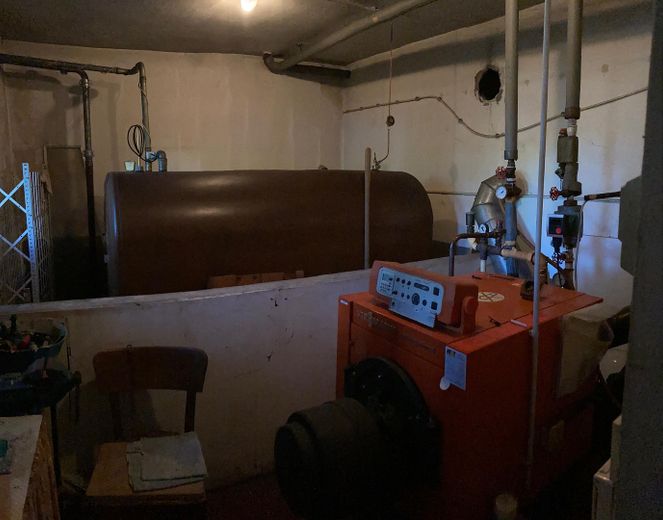
The lower floor comprises a larger recreation room and another bathroom. In addition, there is a storage room, laundry room, and heating room.
The detached house is heated by a Viessmann oil heating system. Hot water is supplied via hot-water storage tanks or instantaneous water heaters.
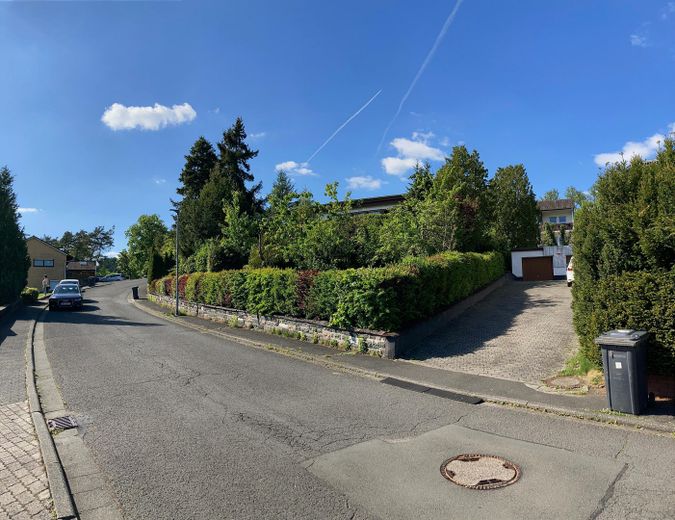
Cars can be parked either in the garage or in front of the garage.
The highlight of the property is the breathtaking view from the terrace. From here, you can enjoy an unobstructed panoramic view across the countryside and wonderfully unwind while observing the landscape opposite.
Fittings and features, as described
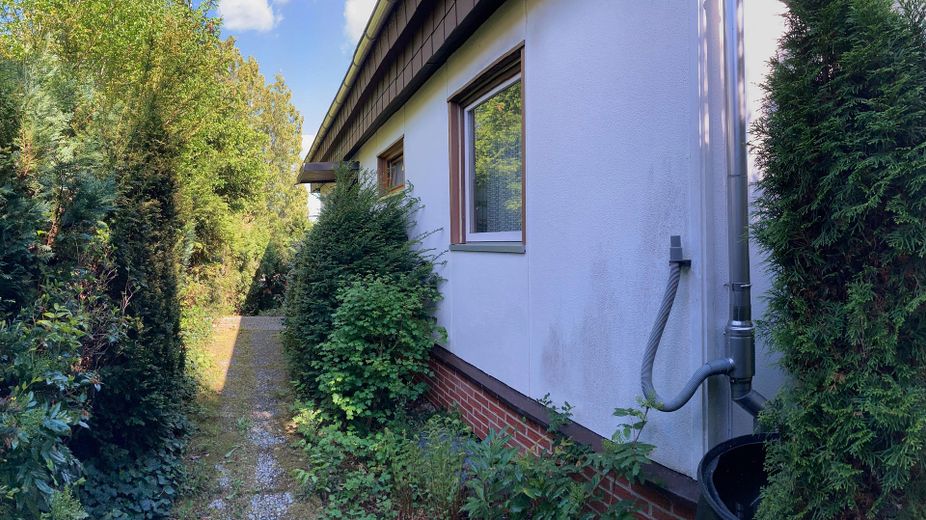
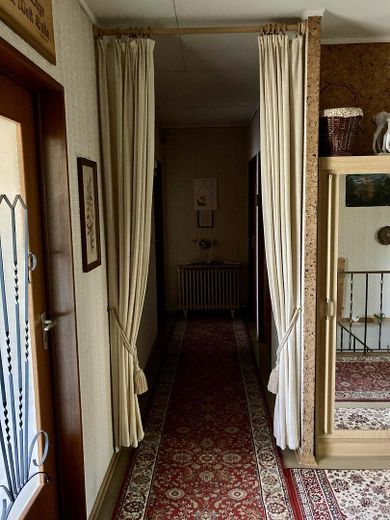
The house itself and the associated garage require renovation and modernization due to their age.
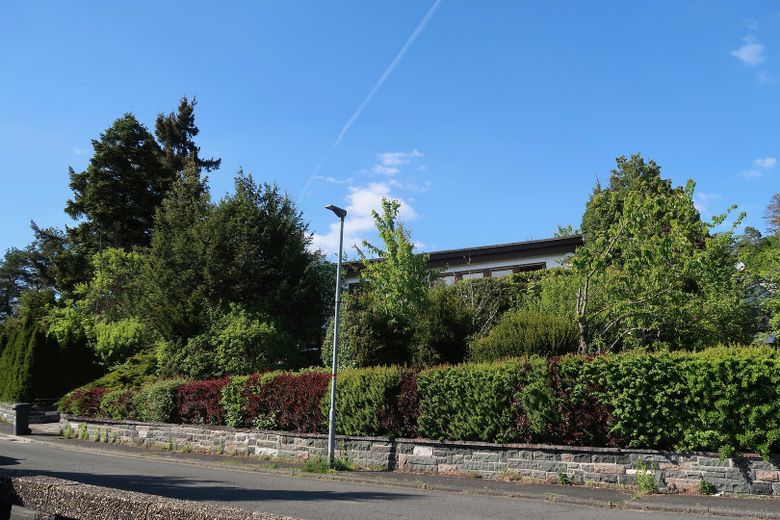
The property includes a large garden with mature trees.
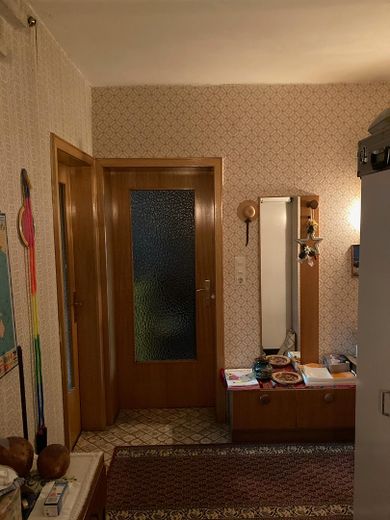
If desired, the existing interior furnishings can be taken over in full by prior arrangement.
Other
The house can be handed over by arrangement during the first half of 2027.
If interested, please contact us via the respective portal.
Location
Area and routes
Plan a route
Your destination goes to Google Maps only when you submit the form. TraumImmo neither stores nor logs it.
Location details
The detached house stands out for its exceptionally attractive and peaceful location, combining close-to-nature living with the benefits of well-developed local infrastructure.
With its south-facing orientation, the house benefits from light-filled rooms, and you can enjoy plenty of sunshine on the property. The house is exceptionally quiet and located right next to the forest.
Its village character offers a particularly warm atmosphere. The neighborhood is distinguished by a strong sense of community—friendly and caring neighbors ensure that you feel welcome and at home from the very first day.
Despite its idyllic location, you won't have to forgo any comforts. A supermarket for everyday needs is right in the village.
The location also offers excellent transport links: The proximity to the A45 motorway provides great flexibility, and the center of Herborn can be reached in just around 10 minutes by car.