| Type | Detached house |
|---|---|
| Living area approx. | 111 m² |
| Rooms | 5 |
|---|
| Plot area | 823 m² |
|---|
| Purchase price | 279.000 € |
|---|---|
| Price per m² | 2,513.51 €/m² |
| Commission | 3,57% |
Calculate using this listing's purchase price. Every assumption is editable and all figures are non-binding estimates.
The initial payment is estimated as loan amount × (interest + repayment) ÷ 12. Individual lending terms, special repayments and further fees are not included. Tax, notary and agent costs may differ in your case. This is not a financing offer or financial advice.
Your inputs are calculated only in this browser and are not saved or sent to TraumImmo.
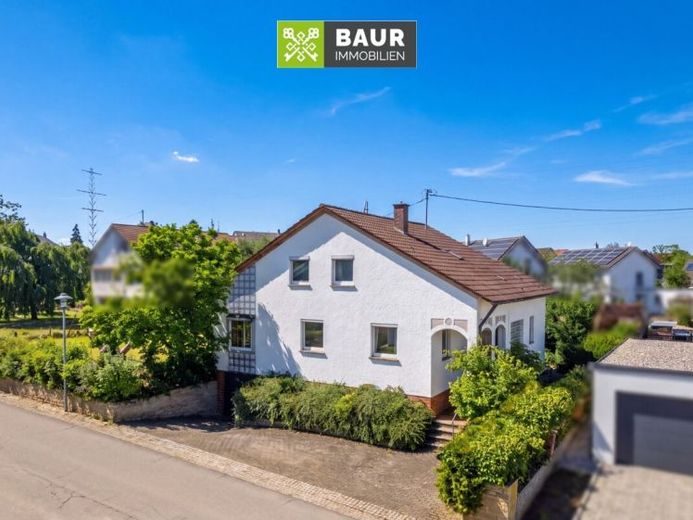
More financing calculators and assumptionsThis detached house is located in a pleasant residential area of Friedberg near Bad Saulgau and, with approximately 111 m² of living space, a total of five rooms and a generous plot, offers interesting conditions for buyers who would like to modernize and design a property according to their own ideas.
The building was constructed around 1950 using solid construction methods and extensively converted around 1965. Today, the property is predominantly in a condition typical of its construction year and in need of renovation. Accordingly, modernization and, in some cases, renovation measures should be planned. This also gives the house the opportunity to adapt its fixtures and room layout to personal preferences and shape the future home entirely according to individual wishes.
The ground floor comprises the living room, a separate dining room, the kitchen, a bathroom and a guest toilet. The dining room provides direct access to the covered terrace and garden. The existing layout offers a good basis for a contemporary redesign of the living area.
A particular feature of the property is the generous plot of approximately 823 m². The garden offers plenty of space and numerous design options – for example, for families, garden enthusiasts or buyers who value generous open areas. A tool shed provides additional storage space for garden equipment and tools.
The possibility of additionally acquiring the adjoining parcel measuring approximately 361 m² is also particularly interesting. This would significantly expand the plot and create additional usage options.
Have we piqued your interest? You will find the complete text in our exposé. The energy performance certificate will be presented during the viewing!
Your destination goes to Google Maps only when you submit the form. TraumImmo neither stores nor logs it.
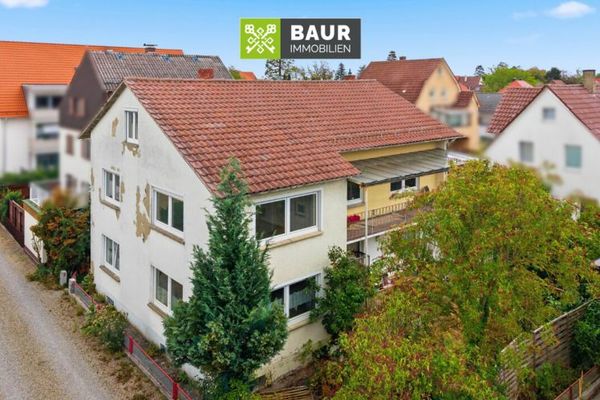 298.000 € 360° | Charming two-family house with two vacant residential units and development potential in Bad Saulgau88348 Bad Saulgau
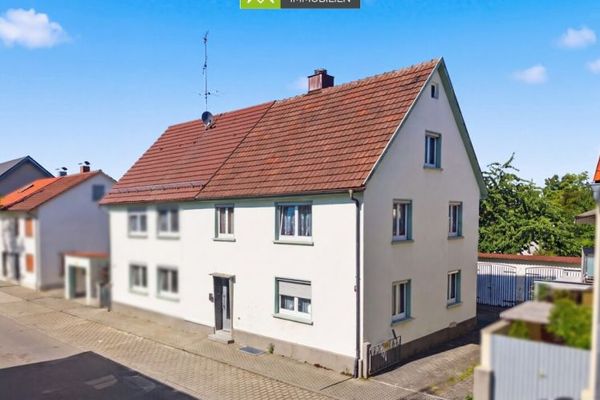 279.000 € Available immediately! Semi-detached house with potential – close to the city in Bad Saulgau88348 Bad Saulgau
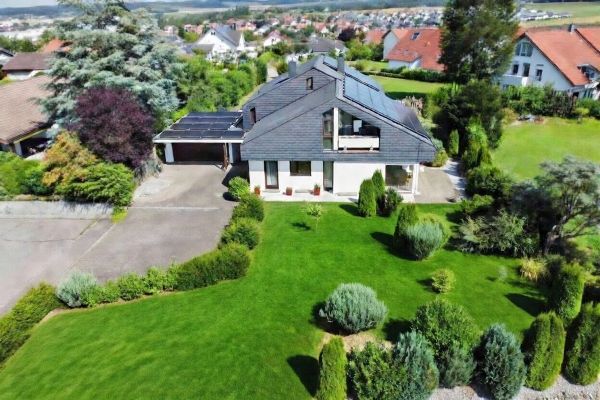 589.000 € Multifunctional residential and investment property88348 Bad Saulgau– Bad Saulgau

