| Type | Villa |
|---|---|
| Living area approx. | 521 m² |
| Bedrooms | 7 |
| Rooms | 20 |
|---|---|
| Bathrooms | 3 |
| Plot area | 16000 m² |
|---|---|
| Usable floor area | 521 m² |
| Purchase price | 738.800 € |
|---|---|
| Price per m² | 1,418.04 €/m² |
| Commission | no commission for buyers |
Calculate using this listing's purchase price. Every assumption is editable and all figures are non-binding estimates.
The initial payment is estimated as loan amount × (interest + repayment) ÷ 12. Individual lending terms, special repayments and further fees are not included. Tax, notary and agent costs may differ in your case. This is not a financing offer or financial advice.
Your inputs are calculated only in this browser and are not saved or sent to TraumImmo.
More financing calculators and assumptionsHave you always wanted to enjoy the French Pyrenees in a villa?
Then Mr. Anderes Franzke from FALC Immobilien has just the right thing for you.
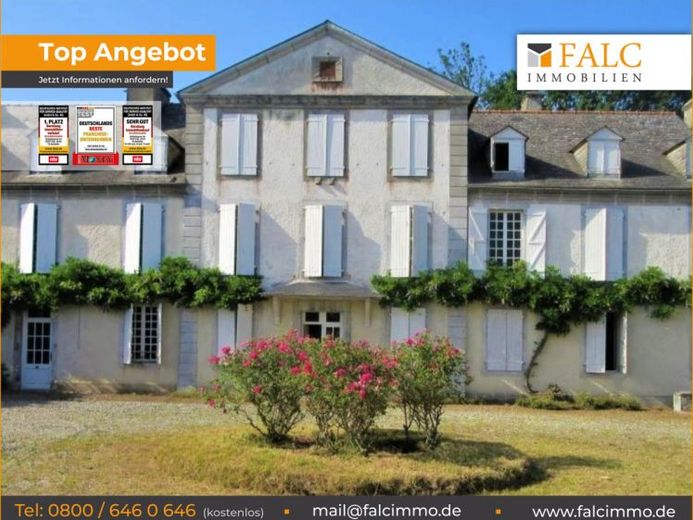
This unique property promises you plenty of space to unfold freely. It is a farm villa from the 18th century with a living area of approximately 521 m². The property consists of a ground floor, an upper floor, and an attic.
The plot is approximately 1.6 ha in size. On the south side of this is the entrance area, which welcomes you with a beautiful open front garden. If you turn your gaze further south, you can see the orchard in bloom. On the north side, you can admire the forested plot. The courtyard consists of an idyllic garden in which you can relax away from the hustle and bustle.
The property is located just outside the village of Pontacq. Thanks to this advantageous location, you can enjoy the vastness of the Pyrenees in complete peace and still reach everything important within a few minutes.
The villa is divided into two building sections. One half consists of three barns that provide plenty of storage space. In the other half is the living area, which consists of many different rooms. These can be made very cozy and there is also enough space to welcome guests at any time.
On a tour through the ground floor, in addition to a living and dining room and a kitchen, there is also a small and large salon to discover with direct access to the wine cellar.
The upper floor houses five bedrooms and three bathrooms. Another room is a combination of chapel and library. There is another bedroom in the attic.
We would be happy to arrange a no-obligation viewing appointment with you on site. Simply click on "Contact provider" and get one step closer to your dream!


