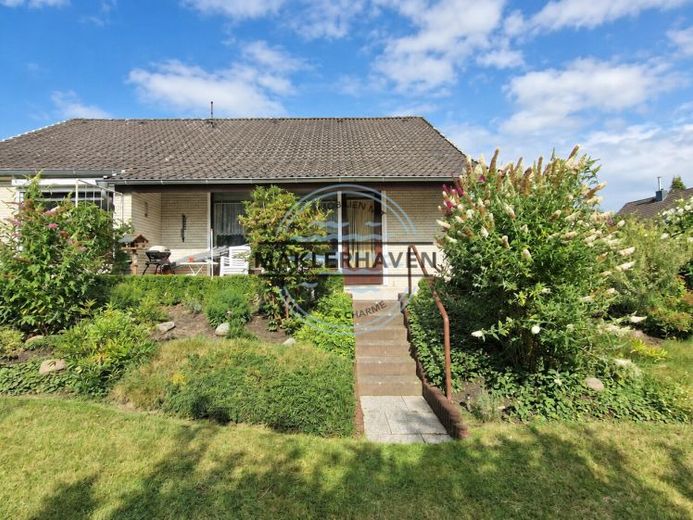
| Type | Detached house |
|---|---|
| Living area approx. | 120 m² |
| Bedrooms | 3 |
| Rooms | 4 |
|---|---|
| Bathrooms | 1 |
| Plot area | 1025 m² |
|---|---|
| Usable floor area | 60 m² |
| Purchase price | 249.000 € |
|---|---|
| Price per m² | 2,075.00 €/m² |
| Commission | 3,57% (3,57 % inkl. MwSt.) |
Calculate using this listing's purchase price. Every assumption is editable and all figures are non-binding estimates.
The initial payment is estimated as loan amount × (interest + repayment) ÷ 12. Individual lending terms, special repayments and further fees are not included. Tax, notary and agent costs may differ in your case. This is not a financing offer or financial advice.
Your inputs are calculated only in this browser and are not saved or sent to TraumImmo.
More financing calculators and assumptionsThis detached single-family house on a generous 1,025 m² plot combines comfortable single-level living with plenty of space, a beautifully established garden and remarkable potential for further expansion.
With approximately 120 m² of living space, three bedrooms and a spacious living and dining area, the house is suitable both for families and for couples who value space, home office options and living with as few barriers as possible.
The solid building also offers interesting opportunities to create additional living or usable space in the attic and basement.
Generous entrance area and well-designed layout
As soon as you enter the house, you are welcomed by a practical vestibule that leads into the spacious entrance hall. There is sufficient space here for a wardrobe and storage, as well as a guest WC.
A wide and comfortable staircase leads from here to the basement.
The adjoining central residential hallway provides short and convenient access to all ground-floor rooms. The following are available:
three bedrooms or studies/guest rooms
a kitchen with existing fitted kitchen
a spacious bathroom
a large living and dining area
two practical storage rooms
The predominantly single-level layout provides ideal conditions for comfortable living in virtually every stage of life.
The spacious living and dining area forms the heart of the house.
Large window areas provide plenty of daylight and create a pleasant connection between the living space and garden. High-quality wooden parquet flooring gives the room a warm and homely atmosphere.
From here, you can access the large southwest-facing terrace directly. It offers ideal conditions for sunny afternoons, cosy evenings and convivial hours with family and friends.
Your destination goes to Google Maps only when you submit the form. TraumImmo neither stores nor logs it.
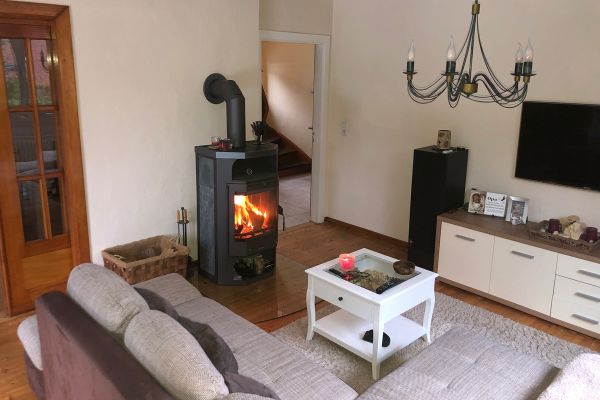 270.000 € Charming detached house in Bremerhaven-Wulsdorf27572 Bremerhaven– Dreibergen
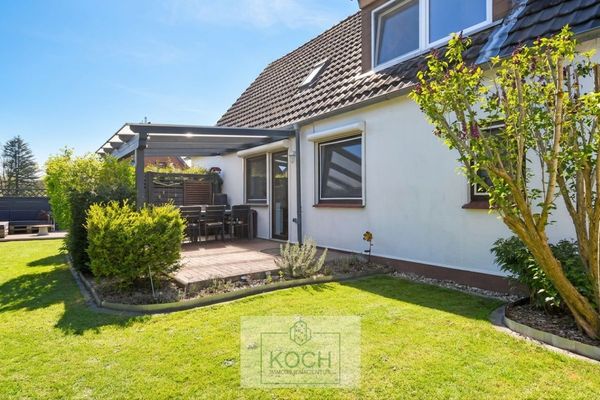 253.000 € Move-in-ready detached single-family house in good condition in the Liethbredensiedlung27572 Bremerhaven / Wulsdorf
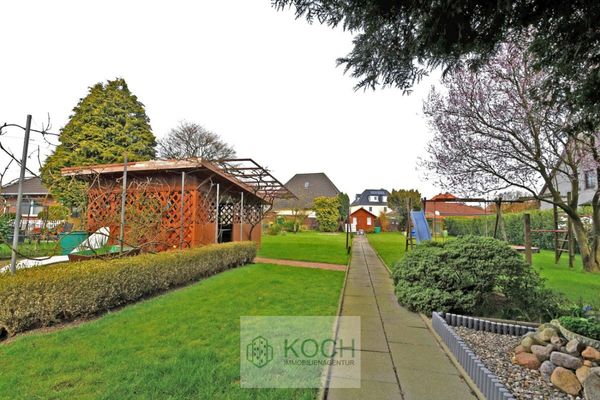 257.900 € Spacious house with a great plot in Wulsdorf27572 Bremerhaven / Wulsdorf

