Published on 12/06/2026 · Last checked on 15/08/2026
| Type | Detached house |
|---|---|
| Living area approx. | 300 m² |
| Available from | sofort |
|---|---|
| Rooms | 9,5 |
| Plot area | 1200 m² |
|---|---|
| Year built | 1996 |
| Condition | Well kept |
| Heating | Underfloor heating |
| Fuel type | Gas |
| Floors in the building | 3 |
| Usable floor area | 105 m² |
| Bathrooms | 3 |
| Purchase price | 650.000 € |
|---|---|
| Price per m² | 2,166.67 €/m² |
| Commission | no commission for buyers |
Calculate using this listing's purchase price. Every assumption is editable and all figures are non-binding estimates.
The initial payment is estimated as loan amount × (interest + repayment) ÷ 12. Individual lending terms, special repayments and further fees are not included. Tax, notary and agent costs may differ in your case. This is not a financing offer or financial advice.
Your inputs are calculated only in this browser and are not saved or sent to TraumImmo.
More financing calculators and assumptionsAttractive 1-family house with 2 granny flats in a quiet elevated location, versatile use as an investment property, residential/commercial building or multi-generational house
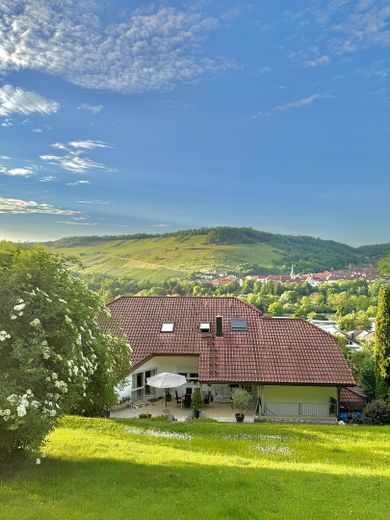
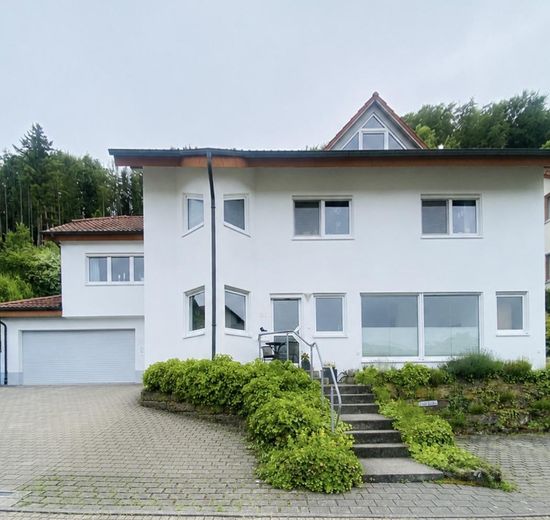
For sale is an extremely well-kept 1-family house on a generous, completely fenced plot of approx. 1,200 m². The property, built in 1996, impresses with its solid construction and attractive location with a fantastic view of the vineyards.
The house has three separate residential units spread over three floors. The ground-floor and first-floor apartments are accessed via a shared staircase, while the apartment in the basement has its own separate entrance.
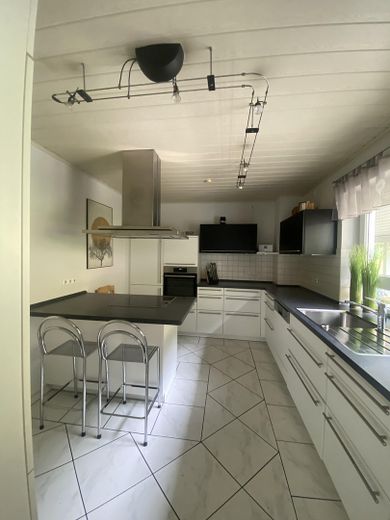
All apartments are offered including fitted kitchens. The attic apartment and basement apartment can be taken over furnished. This makes the property suitable not only for traditional rental, but also ideally for furnished temporary living or commercial letting.
Apartment in the basement with approx. 62 m²:
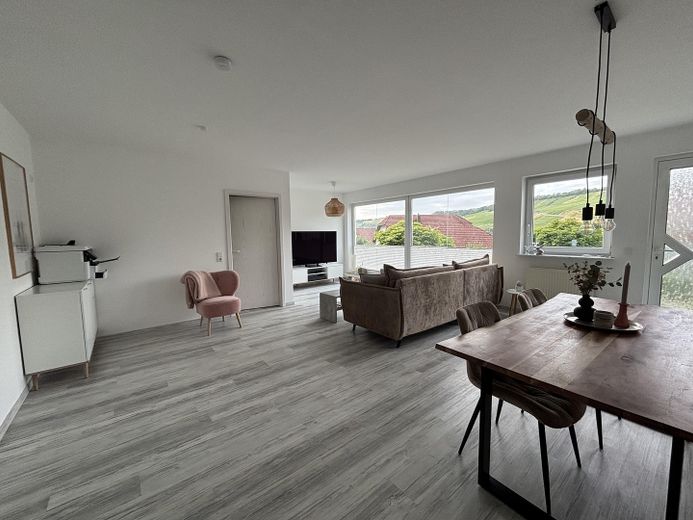
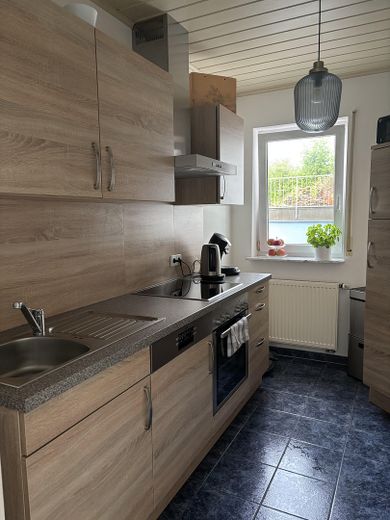
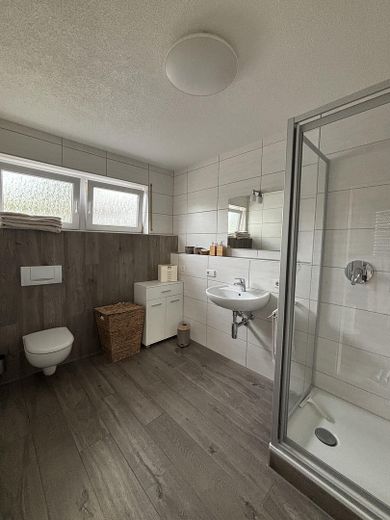
The bright basement apartment offers a spacious living and dining room with floor-to-ceiling windows and a magnificent view of the surrounding vineyards. The apartment is complemented by a bedroom, a separate kitchen, a daylight bathroom and a practical office corner with natural light.
Apartment on the ground floor with approx. 153 m²:
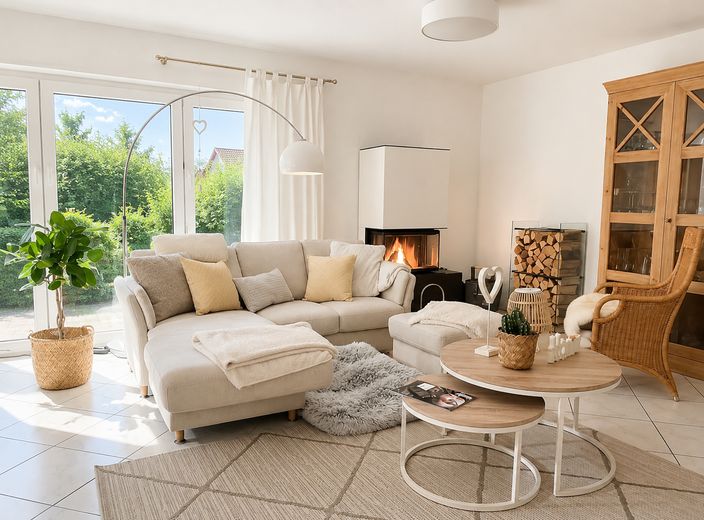
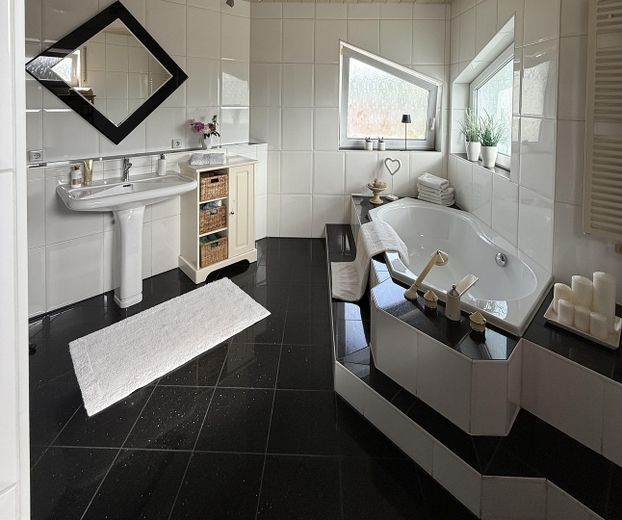
The spacious ground-floor apartment has three bedrooms, a kitchen, a bathroom with bathtub, a separate guest WC and a generous living and dining room with fireplace.
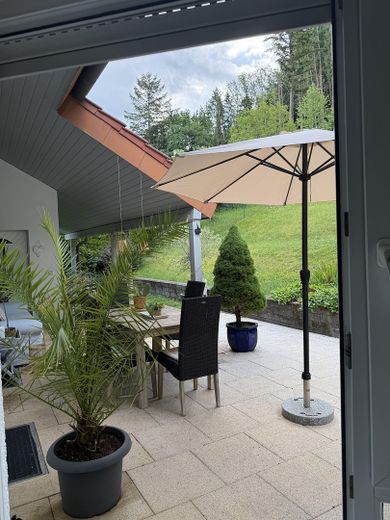
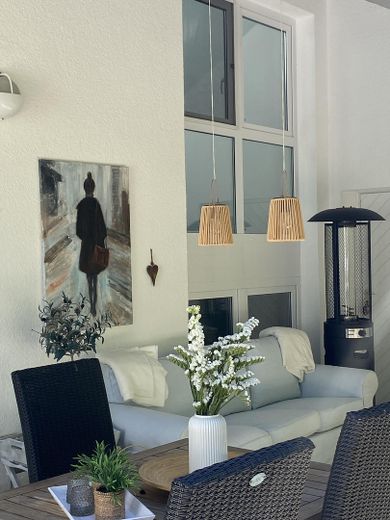
Particularly noteworthy is the large, partly covered terrace with adjoining storage room. From here there is direct access to the double garage as well as to the extensive garden area with over 400 m² of space. The terrace offers peace, privacy and a wonderful view of the greenery. On one side you enjoy the view of nature, on the other a panoramic view over the vineyards.
Apartment on the first floor with approx. 85 m²:
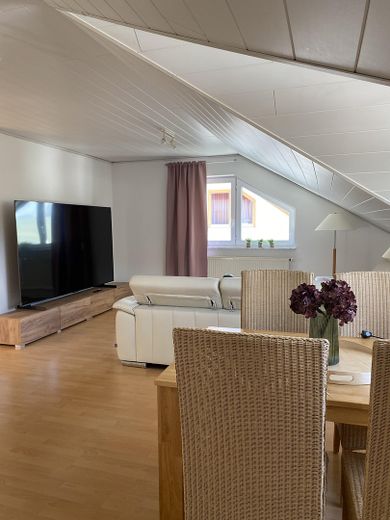
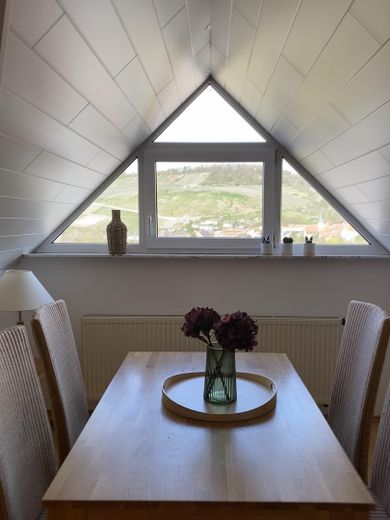
The first-floor apartment has two bedrooms, a kitchen, a storage room, a daylight bathroom and a spacious living and dining room. From here, there is an impressive panoramic view of the vineyards.
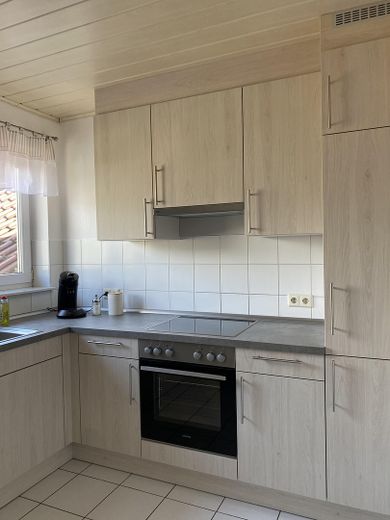
The apartment was completely newly furnished in 2026. In addition, a new fitted kitchen was installed.
Additional areas and features:
In the basement, there are also three large cellar rooms available, two of which have a washing machine connection. In addition, there is a separate heating and utility room.
The property is heated by a gas heating system.
The property includes a double garage, two parking spaces in front of the garage, as well as four additional outdoor parking spaces. In total, eight car parking spaces are available.
The exterior facade was newly painted a few years ago and is in a very well-maintained condition.
Highlights at a glance:
●Spacious plot with approx. 1,200 m²
●Year of construction 1996
●Three separate residential units
●Apartment in the basement with separate entrance
●Including fitted kitchens
●New kitchen and new furnishings in the upper-floor apartment
●Double garage
●A total of 8 car parking spaces
●Large terrace with direct garage access
●Over 400 m² of garden area
●Magnificent view of the vineyards
●Fireplace in the ground-floor apartment
●Three large cellar rooms
●Heating and utility room
●Facade newly painted a few years ago
●Attractive investment property with versatile rental possibilities
Whether for owner-occupancy with additional rental income, multi-generational living, or complete rental of all units – this well-maintained apartment building offers a rare combination of quality of living, flexibility, and long-term appreciation potential.
This property is offered without an estate agent. Price negotiable
Your destination goes to Google Maps only when you submit the form. TraumImmo neither stores nor logs it.
The property is located in an attractive residential area of 74653 Ingelfingen, one of the most sought-after wine-growing communities in the Hohenlohe region. Nestled in the idyllic Kocher Valley and surrounded by picturesque vineyards, Ingelfingen combines living close to nature with good infrastructure and a high quality of life.
The unique panoramic location is particularly appealing.
The historic old town of Ingelfingen with its castle, cozy cafés, shopping facilities, doctors, kindergartens, and schools is quickly accessible. At the same time, you can enjoy a quiet residential atmosphere here, away from hustle and bustle and through traffic.
The nearby district town of Künzelsau as well as numerous internationally successful companies in the region offer attractive jobs and underline the lasting value stability of this location.
Leisure and nature lovers will also get their money's worth: hiking and cycling trails lead directly through the vineyards and along the Kocher.


