| Type | Villa |
|---|---|
| Living area approx. | 170 m² |
| Bedrooms | 3 |
| Rooms | 4 |
|---|---|
| Bathrooms | 2 |
| Plot area | 500 m² |
|---|---|
| Usable floor area | 170 m² |
| Purchase price | 389.000 € |
|---|---|
| Price per m² | 2,288.24 €/m² |
| Commission | no commission for buyers |
Calculate using this listing's purchase price. Every assumption is editable and all figures are non-binding estimates.
The initial payment is estimated as loan amount × (interest + repayment) ÷ 12. Individual lending terms, special repayments and further fees are not included. Tax, notary and agent costs may differ in your case. This is not a financing offer or financial advice.
Your inputs are calculated only in this browser and are not saved or sent to TraumImmo.
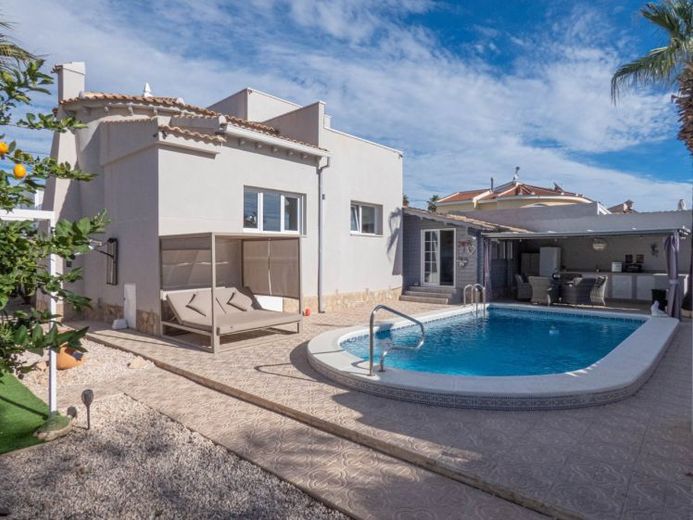
More financing calculators and assumptionsAttractive detached villa with three bedrooms and two bathrooms. The property has a built area of approx. 170 m² and is situated on a 500 m² plot with off-road parking.
When you pass through the electric gates, you have a driveway in front of you with a carport covering the car. The villa has an open-plan design and offers a modern and fantastic living area. At the other end there is a dining area, and to the left is the kitchen, designed to provide you with a place to cook and converse with your guests. Moving to the right-hand side of the stairs, you enter a hallway that gives you access to a cloakroom. This is followed by the first guest bedroom with fitted wardrobes. There is a second guest bedroom offering plenty of natural light, as well as its own private bathroom with a shower and a door to the garden at the rear of the house and the pool.
Returning inside and heading towards the rear corner of the living area, stairs lead to the landing on the first floor, where you have fitted wardrobes on the left. In front of you, on the right, is a beautiful shower room This is the master bedroom, which has fitted wardrobes and a door to an upper terrace with wonderful views of the garden and pool. When viewing the villa, you are repeatedly amazed. On the left-hand side there is a carport serving as a bar, with an outdoor sink and preparation area, as well as a seating area for when you gather with friends or family for al fresco dining. This leads to your own private pool. The garden area is mostly tiled. Walking around the villa, there is another carport where you can relax in the shade as required.