| Type | Detached house |
|---|---|
| Living area approx. | 215 m² |
| Bedrooms | 1 |
| Rooms | 4 |
|---|---|
| Bathrooms | 1 |
| Plot area | 1000 m² |
|---|
| Purchase price | 869.000 € |
|---|---|
| Price per m² | 4,041.86 €/m² |
| Commission | no commission for buyers |
Calculate using this listing's purchase price. Every assumption is editable and all figures are non-binding estimates.
The initial payment is estimated as loan amount × (interest + repayment) ÷ 12. Individual lending terms, special repayments and further fees are not included. Tax, notary and agent costs may differ in your case. This is not a financing offer or financial advice.
Your inputs are calculated only in this browser and are not saved or sent to TraumImmo.
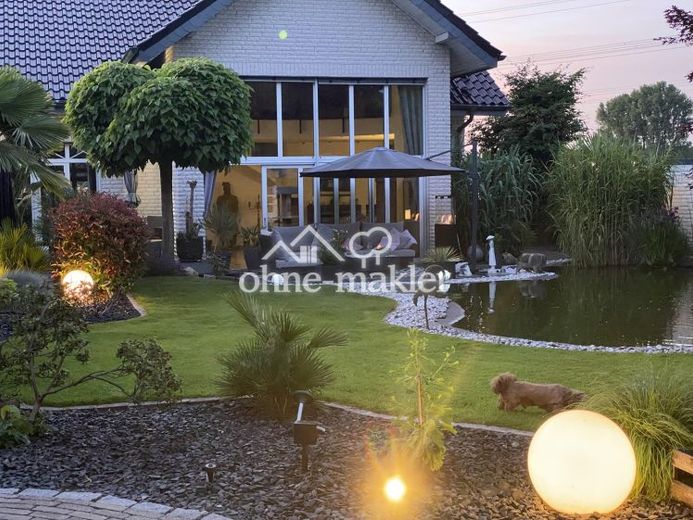
More financing calculators and assumptionsThis stylish detached house, built in 2005, combines upscale residential quality with modern comfort and a beautifully landscaped, fully enclosed property. Continuously modernized – most recently in 2025 – the property is presented in first-class condition and offers 215 m² of living space on a 1,000 m² plot.
Highlights at a glance:
215 m² of living space, open and flooded with light
1,000 m² established, fully enclosed plot with koi pond & sauna house
Underfloor heating throughout the house
Air conditioning on the upper floor
Modern gas heating – heat pump operation possible with little effort
5 spacious terraces, perfect for relaxing
Garden house – also usable as a guest or office room
Large double garage with two electric doors and direct access to the house
Access from the garden also easily possible for larger equipment or machinery
Electric sun blinds throughout the house
Ground floor – Spacious & inviting
The open, light-flooded entrance area welcomes you with a sense of space and elegance. The modern kitchen-living area with integrated dining area and three accesses to the terrace is ideal for family life and entertaining guests.
The adjoining living room impresses with large window fronts overlooking the garden, as well as an open fireplace that creates a cozy atmosphere on cool evenings. A stylish guest WC completes the ground floor.
Upper floor – Private retreats
The imposing gallery overlooking the living area and garden creates a spacious feeling. The bedroom, a separate dressing room, and the luxurious bathroom with freestanding bathtub and walk-in shower leave nothing to be desired.
Outdoor area – Your private retreat
The garden has been designed with great attention to detail: A large koi pond, the sauna house, and the versatile garden house invite you to relax or work. Five different terraces allow you to fully enjoy the course of the day – from the morning sun to the evening glow.
The double garage with two electric doors not only provides space for vehicles, but also ideal access to the property – perfect for gardening or larger transport projects. Direct access to the utility room provides additional everyday convenience.
Conclusion:
This house offers a perfect symbiosis of privacy, comfort, and style – ideal for people with sophisticated tastes who are looking for something special.
Your destination goes to Google Maps only when you submit the form. TraumImmo neither stores nor logs it.
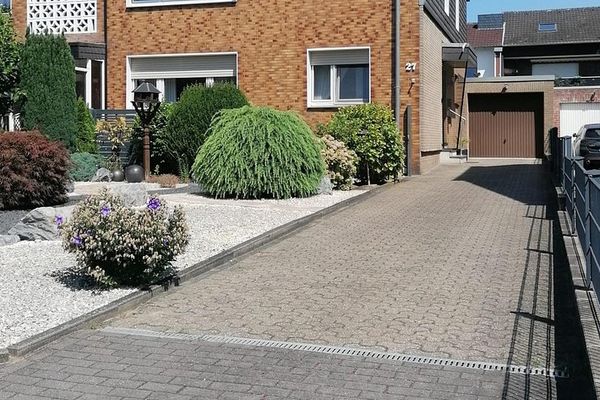 595.000 € From private house multi-family house investment property in Spellen Voerde46562 Voerde– Spellen
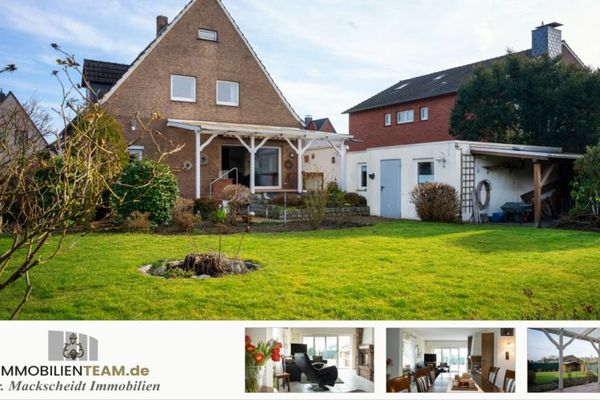 428.000 € Favorite place for life – Detached house in Voerde Friedrichsfeld46562 Voerde / Friedrichsfeld
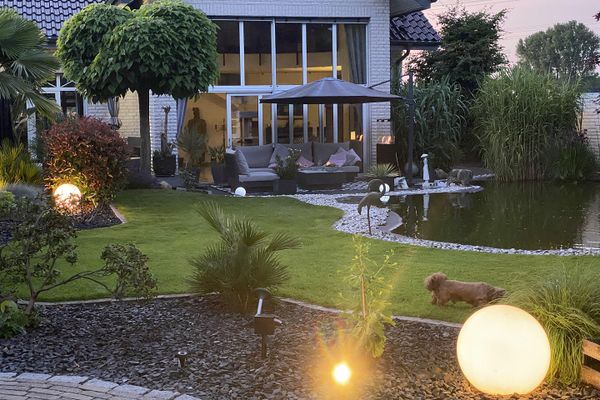 869.000 € Exclusive detached house with wellness garden – Living at the highest level46562 Voerde (Niederrhein)

