Calculate using this listing's purchase price. Every assumption is editable and all figures are non-binding estimates.
The initial payment is estimated as loan amount × (interest + repayment) ÷ 12. Individual lending terms, special repayments and further fees are not included. Tax, notary and agent costs may differ in your case. This is not a financing offer or financial advice.
Your inputs are calculated only in this browser and are not saved or sent to TraumImmo.
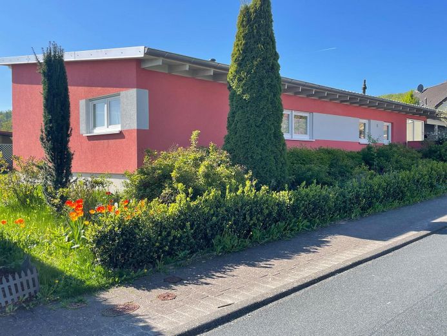
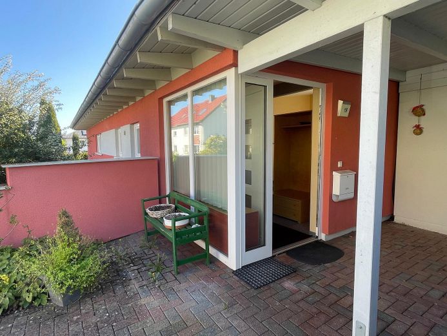
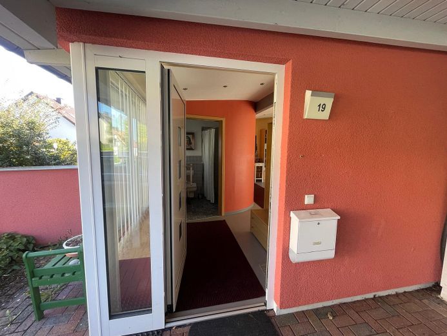
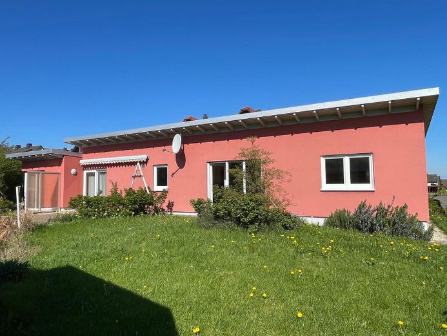
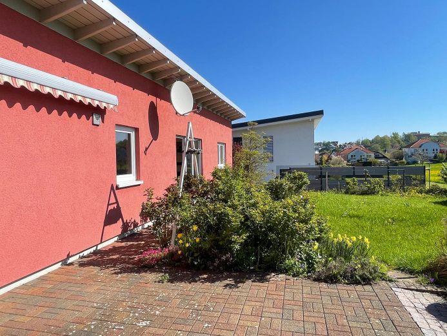
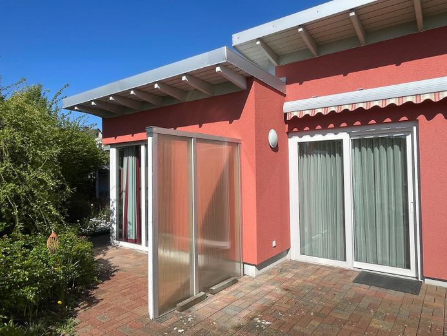
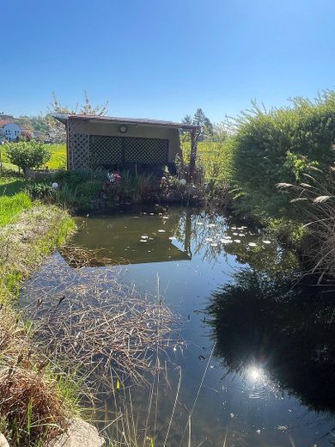
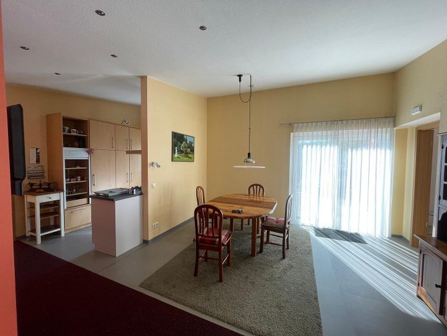
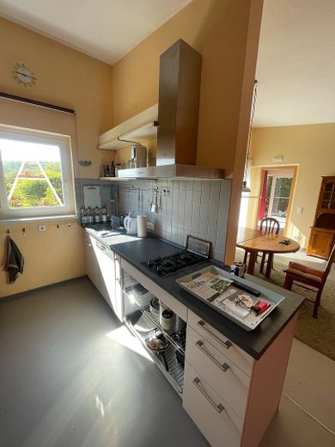
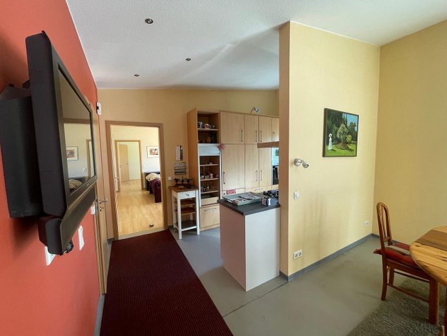
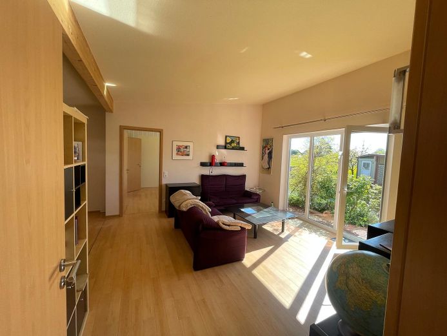
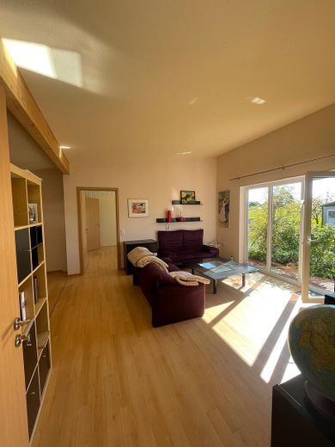
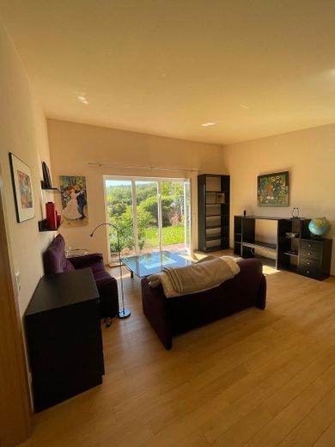
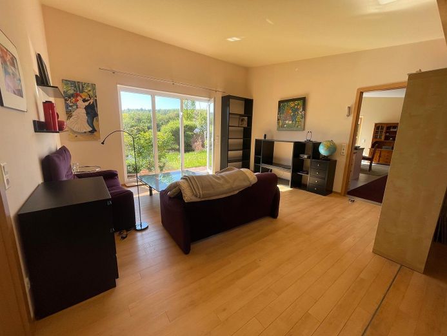
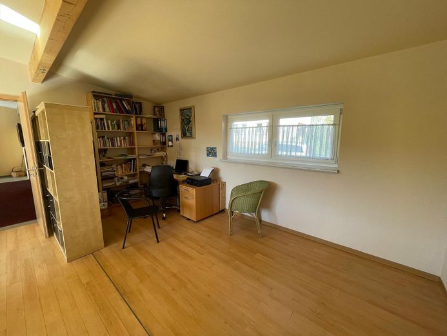
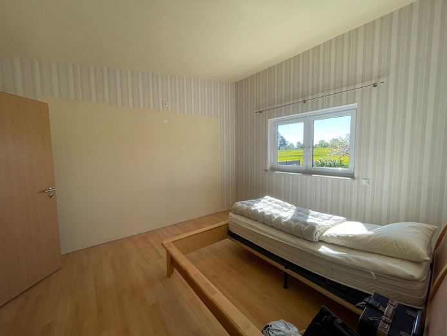
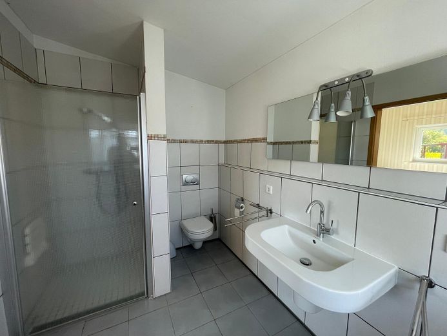
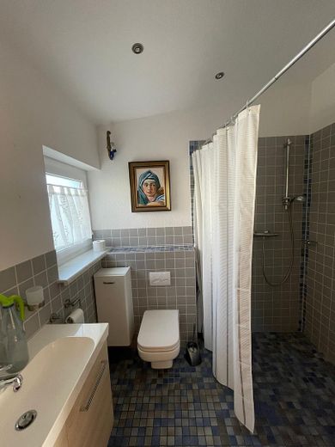
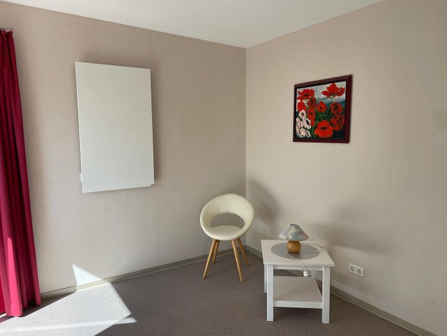
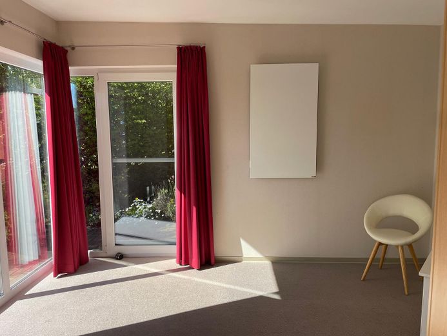
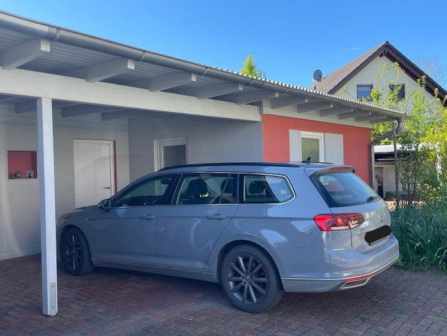
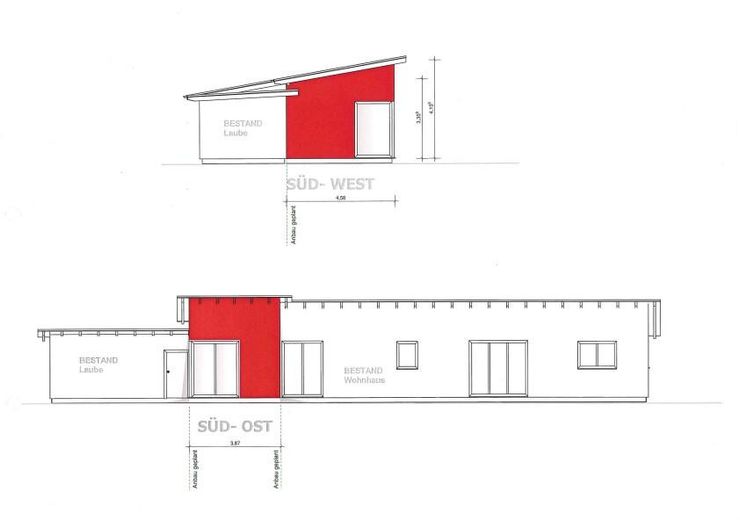
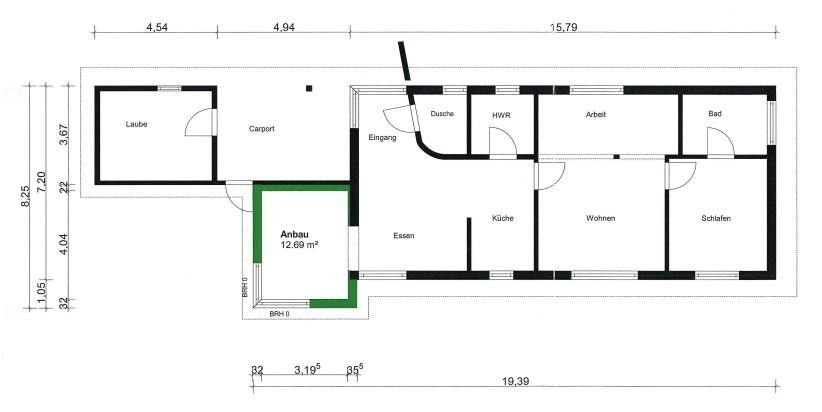
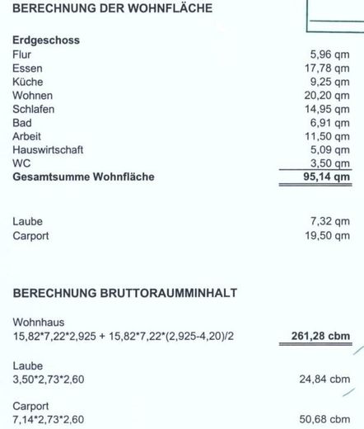
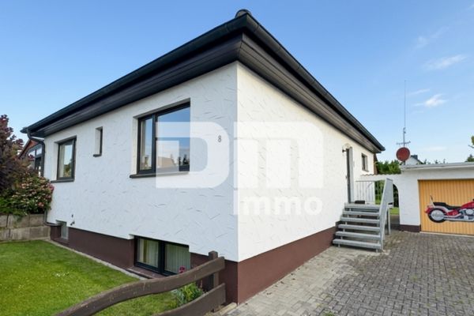
This property is a detached, accessible single-family home with a large garden. With almost 108 m² of living space, the house offers four rooms with step-free access and two wheelchair-accessible bathrooms with showers. The spacious dining room opens onto the kitchen, with a room divider providing a degree of privacy. Opposite the kitchen is a utility room with a washing machine connection and additional storage space. The living room has a large wall of windows overlooking the garden, making it particularly inviting. The living and work areas can be seamlessly connected or separated using various partitioning concepts. The bedroom at the rear of the house has exclusive access to the main bathroom. The guest bathroom is located behind the entrance area and is also equipped with a wheelchair-accessible shower. Another room was added to the dining room in 2015 and is ideal as a guest room. The open-plan layout and large windows make the rooms bright and inviting. The 635 m² plot offers further amenities. A carport provides parking right next to the house. A 7 m² garden shed offers space for garden furniture and equipment or can be used for additional storage. The terrace can be accessed directly from the living room and offers a lovely view of the garden and the fields beyond. In addition to beds for growing fruit and vegetables, the garden has a pond where fish can be kept. There is an additional garden shed behind the pond. In front of it, there is space for seating with a view of the pond.
Fittings and features, as described
The fitted kitchen and other furnishings are not included in the purchase price but can be taken over if desired.
Location
Area and routes
Plan a route
Your destination goes to Google Maps only when you submit the form. TraumImmo neither stores nor logs it.
Location details
The house is located on a quiet street on the outskirts of Fürstenwald. The surrounding fields and nearby woods invite you to enjoy walks in nature. The house is also very close to the train station, offering good public transport connections to Kassel and the surrounding area.