| Type | Detached house |
|---|---|
| Living area approx. | 125 m² |
| Bedrooms | 4 |
| Rooms | 6 |
|---|---|
| Bathrooms | 2 |
| Plot area | 590 m² |
|---|---|
| Usable floor area | 60 m² |
| Purchase price | 229.000 € |
|---|---|
| Price per m² | 1,832.00 €/m² |
| Commission | 3,57% |
Calculate using this listing's purchase price. Every assumption is editable and all figures are non-binding estimates.
The initial payment is estimated as loan amount × (interest + repayment) ÷ 12. Individual lending terms, special repayments and further fees are not included. Tax, notary and agent costs may differ in your case. This is not a financing offer or financial advice.
Your inputs are calculated only in this browser and are not saved or sent to TraumImmo.
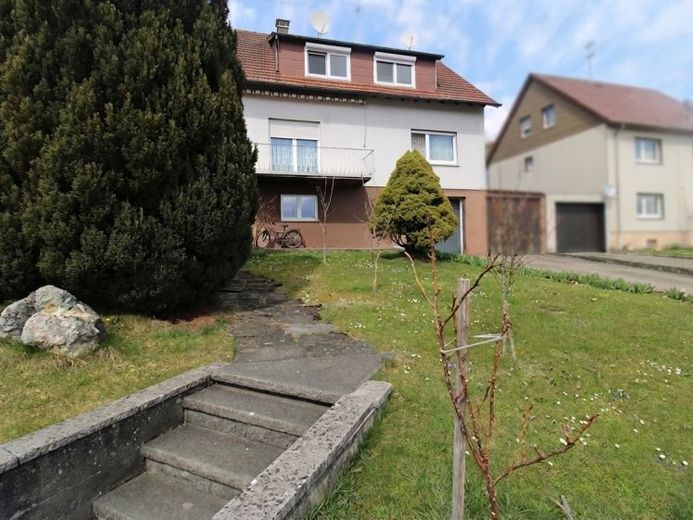
More financing calculators and assumptionsThis well-maintained detached house in Winterlingen impresses with a well-thought-out layout, solid construction, and an attractive plot of approx. 590 m². Built in 1970, the house offers approx. 125 m² of living space and a total of 6 rooms, providing ample space for families, multi-generational living, or anyone who wants to combine living and working under one roof.
The house is divided into two separate residential units – one apartment on each floor. Both apartments each have two bedrooms and a living room, resulting in flexible usage options, e.g. for multi-generational living, rental, or living with a separate work area. **It is also possible to use it as a classic single-family house**, by using both floors as a connected living space. Two bathrooms also ensure practicality for everyday life and are especially helpful for family living. The quality of fittings is to be classified as normal and provides a good basis for modernizing the house according to your own ideas or gradually individualizing it.
A special plus is the outdoor areas: A terrace invites you to relax outdoors, while the balcony provides additional space for fresh air and views. In addition, approx. 60 m² of usable space is available – ideal for storage, hobbies, workshop, or household tasks.
Overall, this house presents itself as a pleasant, well-maintained home in a quiet location in Winterlingen – with a good layout, solid space, and a plot that offers room for garden, leisure, and relaxation.
Your destination goes to Google Maps only when you submit the form. TraumImmo neither stores nor logs it.


