| Living area approx. | 197 m² |
|---|
| Rooms | 10 |
|---|---|
| Bathrooms | 2 |
| Plot area | 727 m² |
|---|---|
| Usable floor area | 110 m² |
| Purchase price | 499.000 € |
|---|---|
| Price per m² | 2,532.99 €/m² |
| Commission | 3,57% (3,57 % (inkl. MwSt.)) |
Calculate using this listing's purchase price. Every assumption is editable and all figures are non-binding estimates.
The initial payment is estimated as loan amount × (interest + repayment) ÷ 12. Individual lending terms, special repayments and further fees are not included. Tax, notary and agent costs may differ in your case. This is not a financing offer or financial advice.
Your inputs are calculated only in this browser and are not saved or sent to TraumImmo.
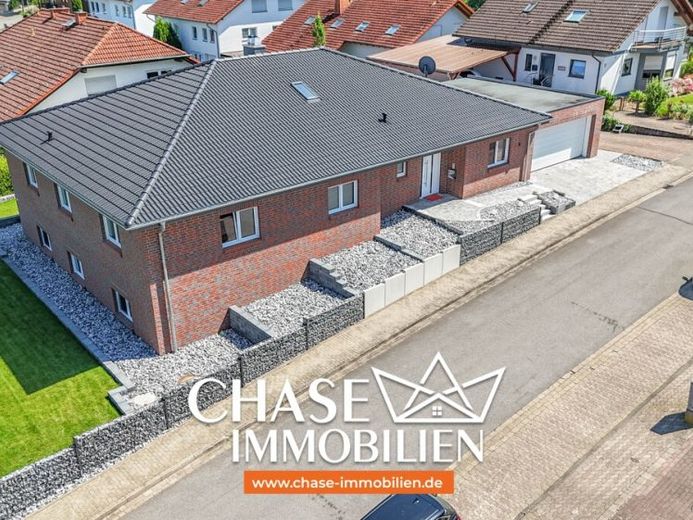
More financing calculators and assumptionsThis residential property, built in 2022 and exceptionally well maintained, is situated in a sought-after elevated location in Bodenwerder, directly on the edge of the forest. The property combines modern living, high-quality fittings and generous space with a quiet, natural setting.
A total of approx. 197 m² of living space on the upper floor and approx. 110 m² of usable space in the converted basement are available to you. The well-conceived layout is ideal for families, several generations or combining living and working.
Generous window areas provide bright, welcoming rooms. The living area is complemented by a wood-burning stove, while the high-quality fitted kitchen is already included in the purchase price. Modern bathrooms with separate showers and corner bathtubs provide additional comfort.
The outdoor area has also been completely redesigned to a high standard. The elevated location on the edge of the forest offers a beautiful view of the greenery, plenty of privacy and a high recreational value. A spacious double garage with direct access to the house completes the offer.
The property is ready for immediate occupancy and offers upscale living comfort without the need for renovation.
Your destination goes to Google Maps only when you submit the form. TraumImmo neither stores nor logs it.
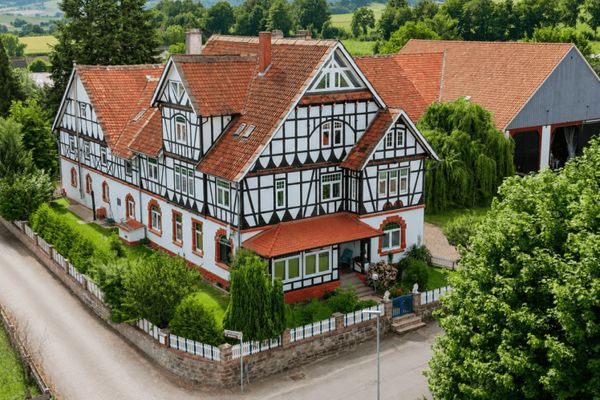 690.000 € Large, renovated former farmstead with diverse usage options in an idyllic Weser village37619 Pegestorf
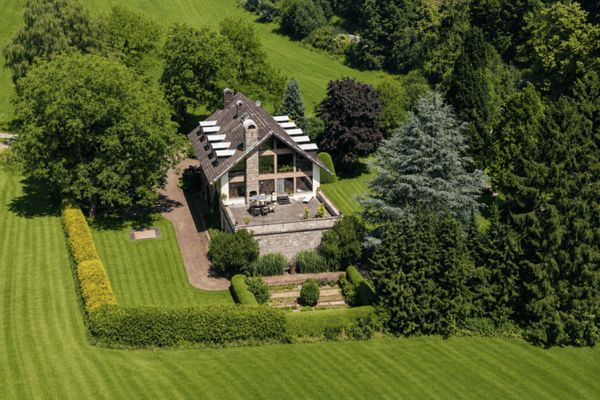 690.000 € Historic outlying farmstead in a tranquil valley setting – a retreat with nature, open space and self-sufficiency potential37619 Hehlen
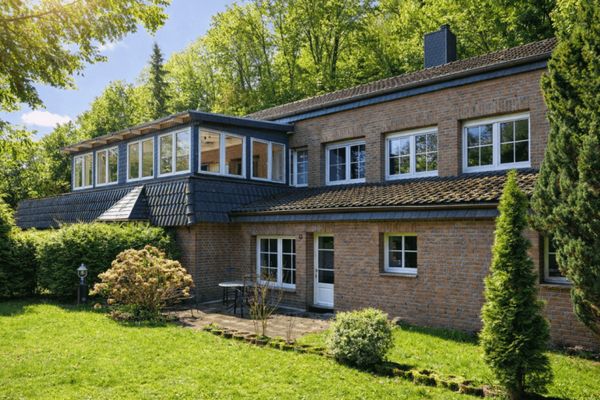 499.000 € Flexible multi-generational home with 3 units – ideal for multi-generational living, office use or partial rental37619 Bodenwerder

