| Type | Detached house |
|---|---|
| Living area approx. | 116 m² |
| Bedrooms | 3 |
| Rooms | 4 |
|---|---|
| Bathrooms | 1 |
| Plot area | 926 m² |
|---|---|
| Usable floor area | 45 m² |
| Purchase price | 295.000 € |
|---|---|
| Price per m² | 2,543.10 €/m² |
| Commission | 3,57% |
Calculate using this listing's purchase price. Every assumption is editable and all figures are non-binding estimates.
The initial payment is estimated as loan amount × (interest + repayment) ÷ 12. Individual lending terms, special repayments and further fees are not included. Tax, notary and agent costs may differ in your case. This is not a financing offer or financial advice.
Your inputs are calculated only in this browser and are not saved or sent to TraumImmo.
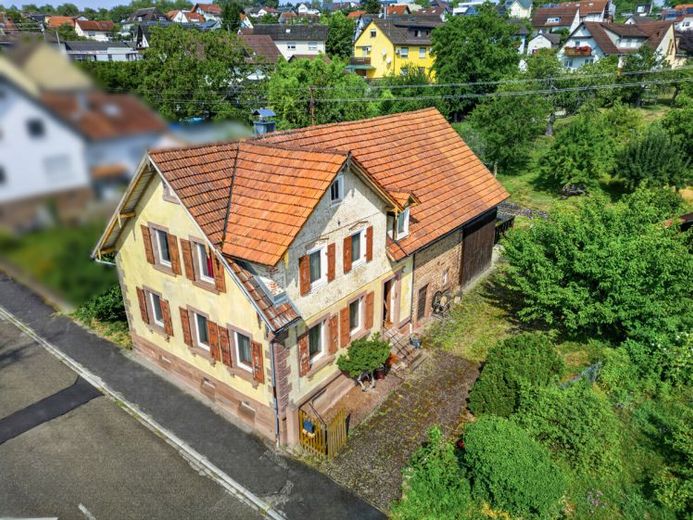
More financing calculators and assumptionsThe farmhouse for sale, which requires extensive modernisation, was built around 1900 with a pitched roof and cross wing.
The total living space is approx. 116 m², distributed over the ground and upper floors.
The ground floor comprises a living room, a bedroom, a kitchen and a subsequently added bathroom. The pleasant ceiling height is a positive feature.
With a comparable layout, the upper floor consists of two rooms and a kitchen, but only has a small WC.
Attached to the house are the traditionally laid-out barn and a carport.
At the rear of the property there is also an open-sided shed and a seating area. The view of the spacious garden, which contains various fruit trees, is particularly idyllic. The entire property covers an area of approx. 926 m², about half of which is garden.
Your destination goes to Google Maps only when you submit the form. TraumImmo neither stores nor logs it.
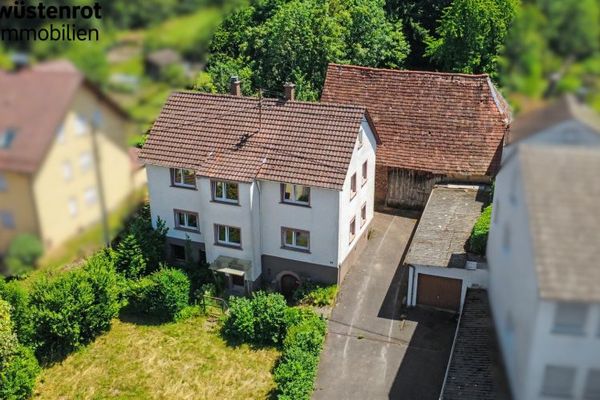 299.000 € Large plot for your construction project76307 Karlsbad / Auerbach
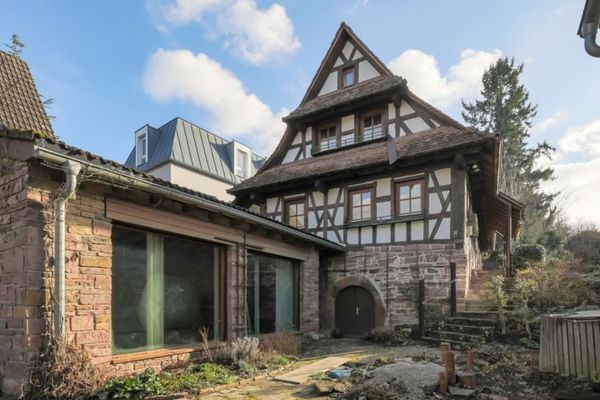 395.000 € Charming and Spacious!76307 Karlsbad / Auerbach

